132 Hodgkins Avenue Lower Thorold, ON L2V 1M1
Listing Courtesy of: ITSO / Listed By: Royal Lepage State Realty Inc.

  132 Hodgkins Avenue Lower Thorold, ON L2V 1M1

Active
$1,950 (CAD)
3
BED
1
BATH
2,340
SQFT

Description

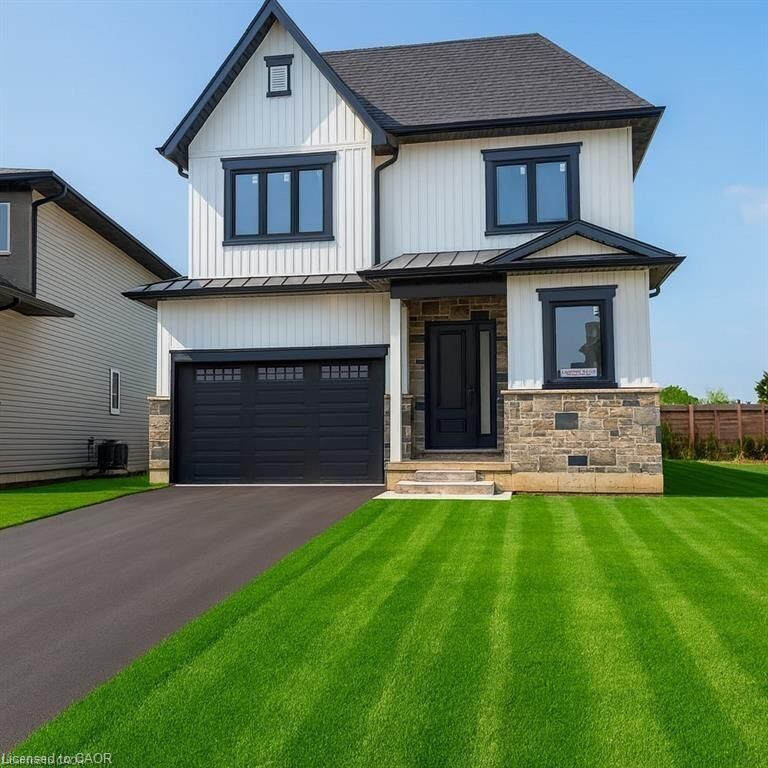
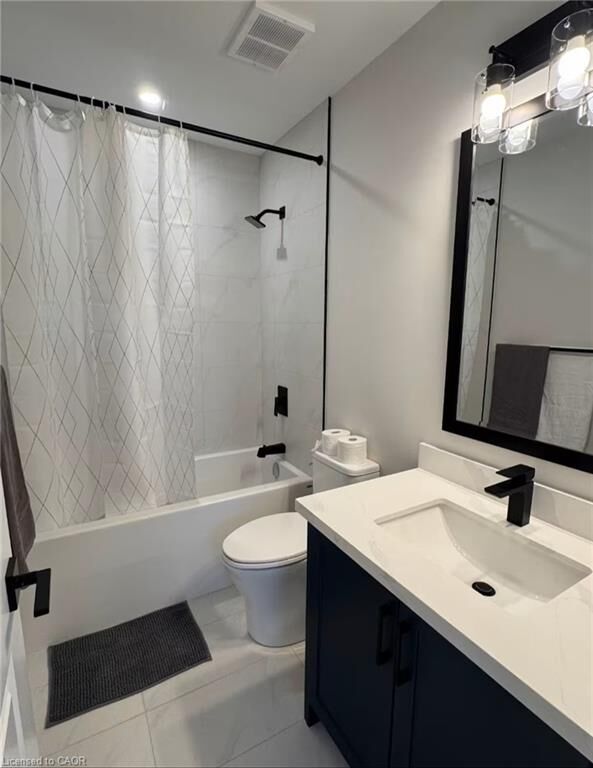
Brand-New, Fully Furnished 3-Bedroom Basement Apartment - Move-In Ready Welcome to this newly built, bright, and modern basement apartment featuring large windows, a private entrance, and a thoughtfully designed layout perfect for working professionals seeking a hassle-free move. The unit offers three furnished bedrooms, each equipped with a queen bed, desk, chair, and closet, making it ideal for professionals, students, or those working remotely. The third bedroom can also be used as a comfortable living room, offering flexibility to suit your lifestyle. Enjoy a fully stocked kitchen with all essentials included, complemented by a small dining table perfect for everyday meals or casual entertaining. The apartment also features private in-suite laundry, eliminating the need for shared spaces. Additional highlights include free street parking directly in front of the home, excellent natural light, and a quiet, private living environment. Prime Location: * Under 10 minutes to Brock University * Only 20 minutes to Niagara Falls * Close to transit, shopping, and daily amenities This turn-key rental is ideal for professionals or mature tenants looking for comfort, convenience, and a seamless move-in experience.

MLS®:
40854881
Type
Rental
Year Built
2025
County
Regional Municipality of Niagara

Listed By

Claudia Rodriguez-Larrain, Royal Lepage State Realty Inc.
Source
ITSO
Last checked Aug 14 2026 at 4:31 AM GMT+0000
Bathroom Details
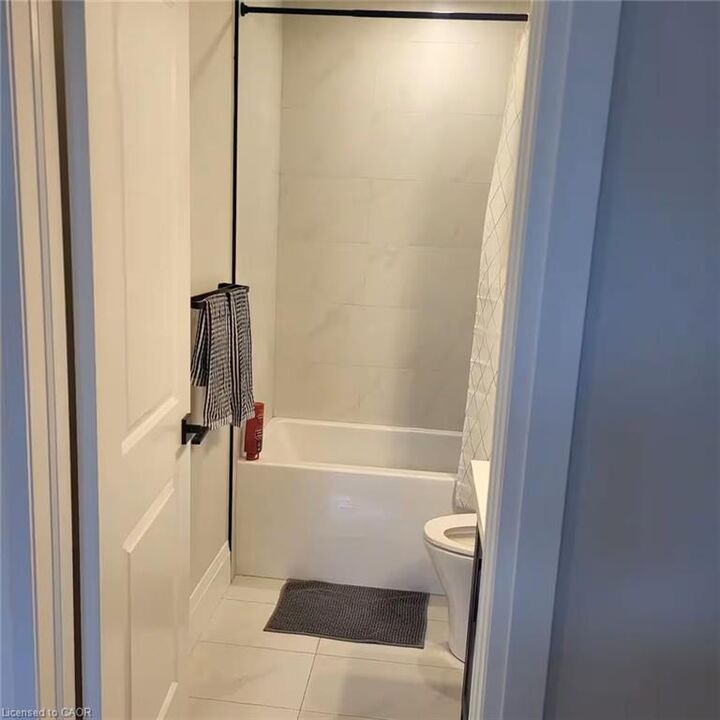
  • Full Bathroom: 1
Interior Features
  • In-Law Capability
  • Dishwasher
  • Refrigerator
  • Stove
  • Washer
  • Freezer
  • Windows: Window Coverings
  • Laundry: In Basement
  • Laundry: Sink
Lot Information
  • Urban
  • Highway Access
  • Irregular Lot
Property Features
  • Fireplace: Electric
  • Foundation: Concrete Perimeter
Heating and Cooling
  • Forced Air
  • Central Air
Basement Information
  • Full
  • Separate Entrance
  • Finished
Exterior Features
  • Roof: Other
Utility Information
  • Utilities: Natural Gas Connected
  • Sewer: Sewer (Municipal)
Garage
  • Attached Garage
Parking
  • Attached Garage
  • Unassigned
Stories
  • 2
Living Area
  • 2,340 sqft
Location
   
Calculate drive times to this property
 
Powered by INRIX® Drive Time

Powered by Walk Score®
Disclaimer: Listing content protected by copyright and licensed by Information Technology Systems Ontario: Data last updated: 8/13/26 21:31

