212 Vanilla Trail Thorold, ON L2V 0L3
Listing Courtesy of: PropTX - IDX / Listed By: Lombard Group Real Estate Inc.

  212 Vanilla Trail Thorold, ON L2V 0L3

Active
$496,195 (USD)
4
BED
3
BATH
2000-2500
SQFT

Description

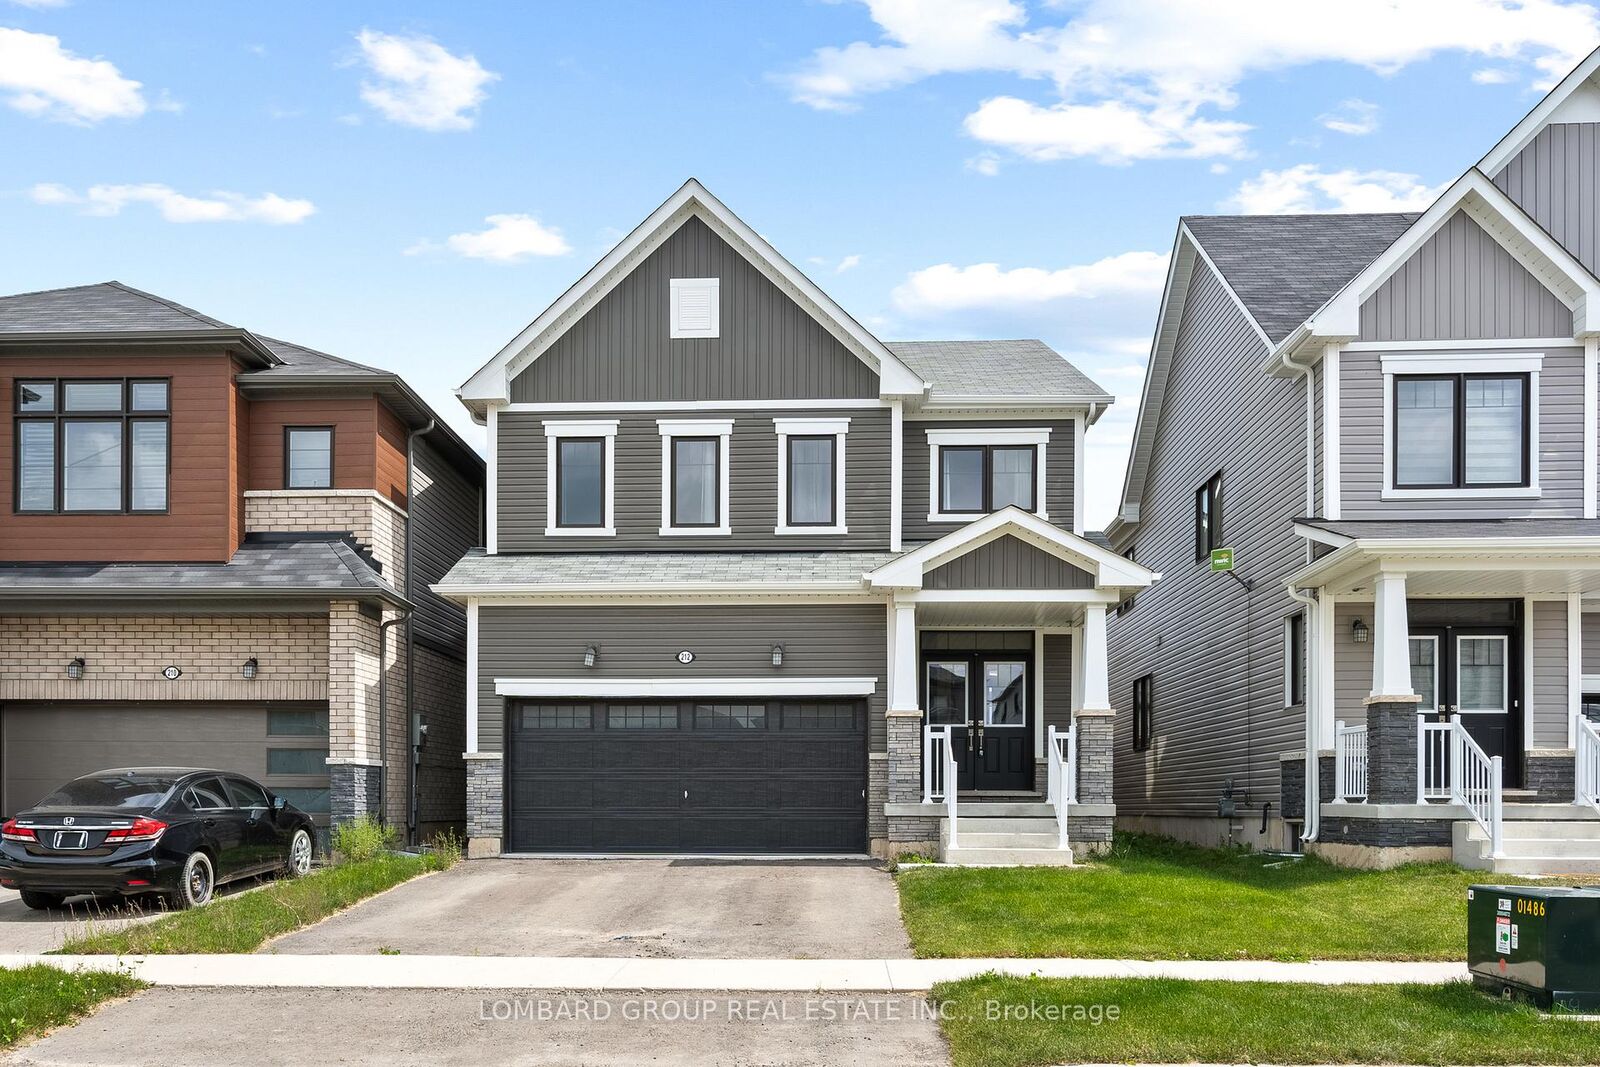
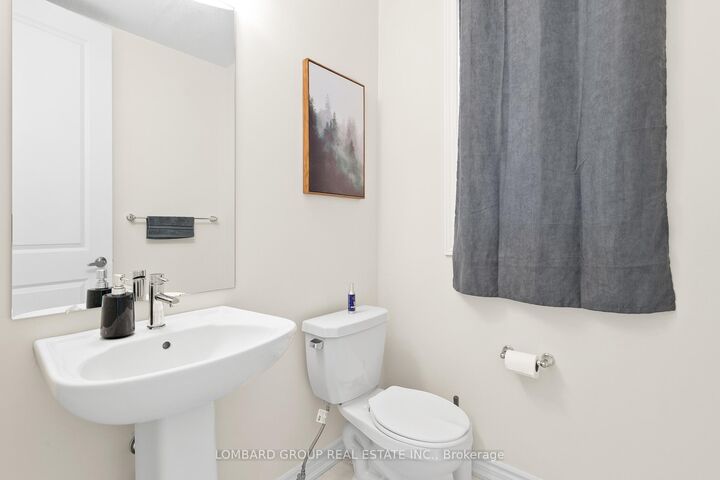
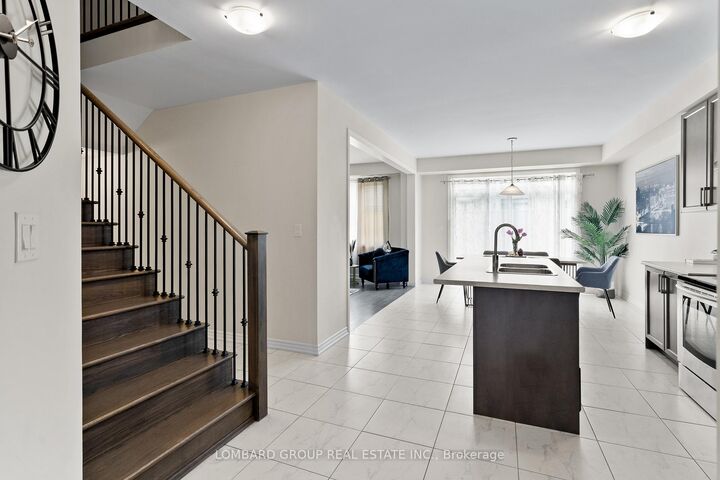
Stunning fully furnished, move-in-ready 4-bedroom detached home in Thorold, professionally designed and styled like a model home, with all furniture and decor included. What you see is what you get. Offering approximately 2,000 sq. ft. of beautifully finished living space, this home features a bright open-concept layout with 9-ft ceilings, engineered hardwood flooring, and a modern kitchen complete with stainless steel appliances, a large center island, and spacious dining and family areas. Convenient inside access from the garage adds everyday functionality.The second floor offers four generously sized bedrooms, including a spacious primary retreat with a walk-in closet and private ensuite, an additional bedroom with a walk-in closet, and the convenience of second-floor laundry. Patio doors lead to a private backyard with a patio, perfect for relaxing or entertaining.The unfinished basement includes large windows and a 3-piece rough-in, providing excellent future potential. Ideally located near Lundy's Lane, one of the main tourism and entertainment corridors connecting directly to Niagara Falls, this home offers quick access to major attractions, restaurants, shopping, casinos, wineries, and highway connections including Hwy 406 and the QEW. Minutes from Brock University and Niagara College, this is an excellent opportunity for families, investors, or buyers seeking strong short-term rental potential in a high-demand location.

MLS®:
X13555994
Taxes
$5,921(2025)
Type
Single-Family Home
Style
2-Storey
County
Regional Municipality of Niagara
Community
560 - Rolling Meadows

Listed By

Lombard Group Real Estate Inc.
Source
PropTX - IDX
Last checked Jul 15 2026 at 4:09 AM GMT+0000
Bathroom Details
Interior Features
  • Other
Property Features
  • Foundation: Poured Concrete
Heating and Cooling
  • Forced Air
  • Central Air
Basement Information
  • Unfinished
Pool Information
  • None
Exterior Features
  • Vinyl Siding
  • Stone
  • Roof: Asphalt Shingle
Utility Information
  • Sewer: Sewer
  • Fuel: Gas
  • Energy: Energy Certificate: No
Garage
  • Attached
Parking
  • Private Double
Stories
  • 2
Location
   
Calculate drive times to this property
 
Powered by INRIX® Drive Time

Powered by Walk Score®
Disclaimer: Copyright 2026 Toronto IDX. All rights reserved. This information is deemed reliable, but not guaranteed. The information being provided is for consumers’ personal, non-commercial use and may not be used for any purpose other than to identify prospective properties consumers may be interested in purchasing. Data last updated 7/14/26 21:09

