25 Ormond Street S Thorold, ON L2V 1Y3
Listing Courtesy of: PropTX - IDX / Listed By: Coldwell Banker Momentum Realty, Brokerage

  25 Ormond Street S Thorold, ON L2V 1Y3

Active
$262,766 (USD)

1
BED
1
BATH
700-1100
SQFT

Description

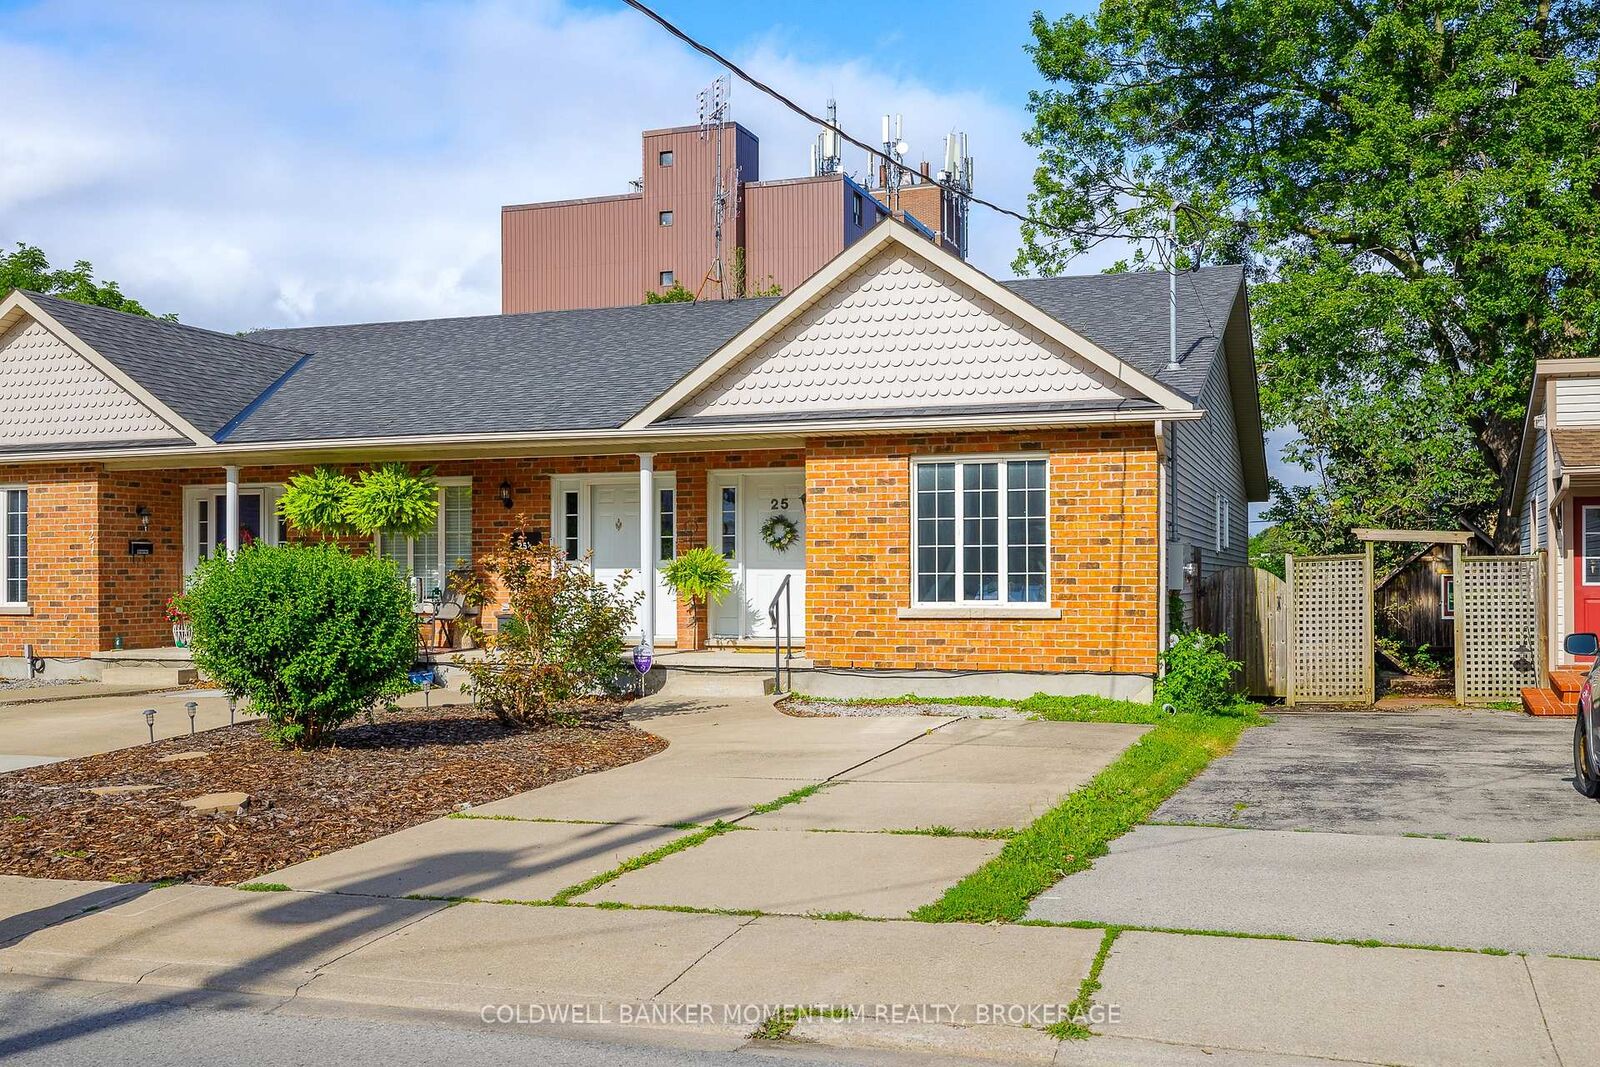
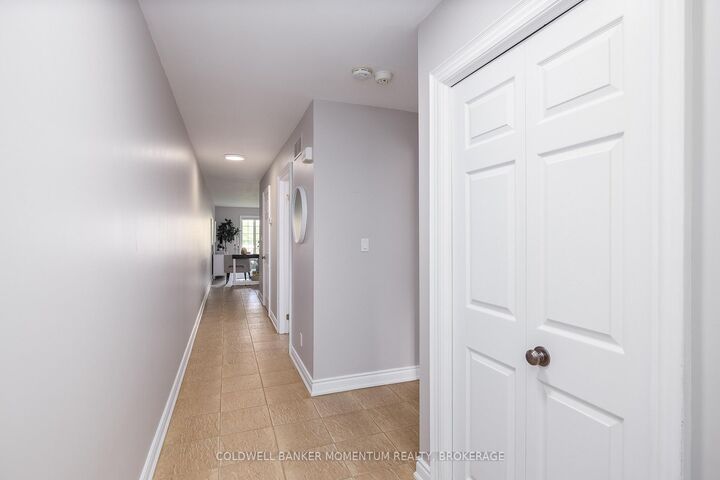
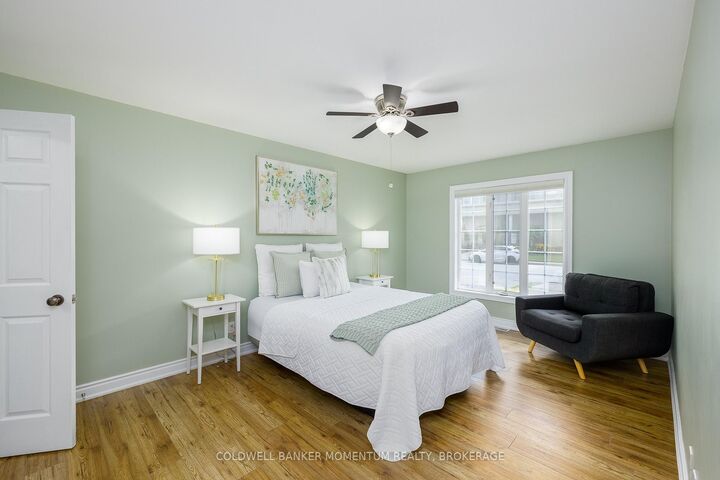
Welcome to this centrally located FREEHOLD BUNGALOW TOWNHOUSE in the heart of Thorold! Built in 2005, this well maintained home offers comfortable one floor living with the added potential to expand. Inside, you'll find a spacious primary bedroom complete with a walk-in closet, a 3 piece bathroom with convenient main floor laundry, and an inviting open concept kitchen, living, and dining area with walk-out to private deck and fully fenced backyard. The kitchen is designed with functionality in mind, featuring plenty of counter space, ample cabinetry, and a pantry for extra storage. Downstairs, the expansive unfinished basement offers endless possibilities to create additional living space, a recreation room, or guest accommodations to suit your needs. The home also features an updated furnace and central air conditioning for year round comfort. Enjoy the convenience of being just a short walk from vibrant Front Street North, where you'll discover charming shops/boutiques, fantastic bakeries, local restaurants, and everyday amenities. Outdoor enthusiasts will appreciate nearby Battle of Beaverdams Park, home to the popular Thorold Community Market during the summer months, featuring fresh local produce, artisan vendors, food trucks, a licensed patio, live entertainment, and the Thorold BIA Classic Car Show. Whether you're a first-time buyer, downsizer, or investor, this move-in ready freehold bungalow townhouse offers comfort, convenience, and outstanding potential in one of Thorold's best locations.

MLS®:
X13602582
Taxes
$3,222(2026)
Type
Townhouse
Style
Bungalow
County
Regional Municipality of Niagara
Community
557 - Thorold Downtown

Listed By

Coldwell Banker Momentum Realty, Brokerage
Source
PropTX - IDX
Last checked Jul 25 2026 at 5:32 AM GMT+0000
Bathroom Details
Interior Features
  • Sump Pump
  • Carpet Free
  • Primary Bedroom - Main Floor
Property Features
  • Foundation: Poured Concrete
Heating and Cooling
  • Forced Air
  • Central Air
Basement Information
  • Full
  • Unfinished
Pool Information
  • None
Exterior Features
  • Vinyl Siding
  • Brick Front
  • Roof: Asphalt Shingle
Utility Information
  • Sewer: Sewer
  • Fuel: Gas
  • Energy: Energy Certificate: No
Garage
  • None
Parking
  • Private
Stories
  • 1
Location
   
Calculate drive times to this property
 
Powered by INRIX® Drive Time

Powered by Walk Score®
Disclaimer: Copyright 2026 Toronto IDX. All rights reserved. This information is deemed reliable, but not guaranteed. The information being provided is for consumers’ personal, non-commercial use and may not be used for any purpose other than to identify prospective properties consumers may be interested in purchasing. Data last updated 7/24/26 22:32

