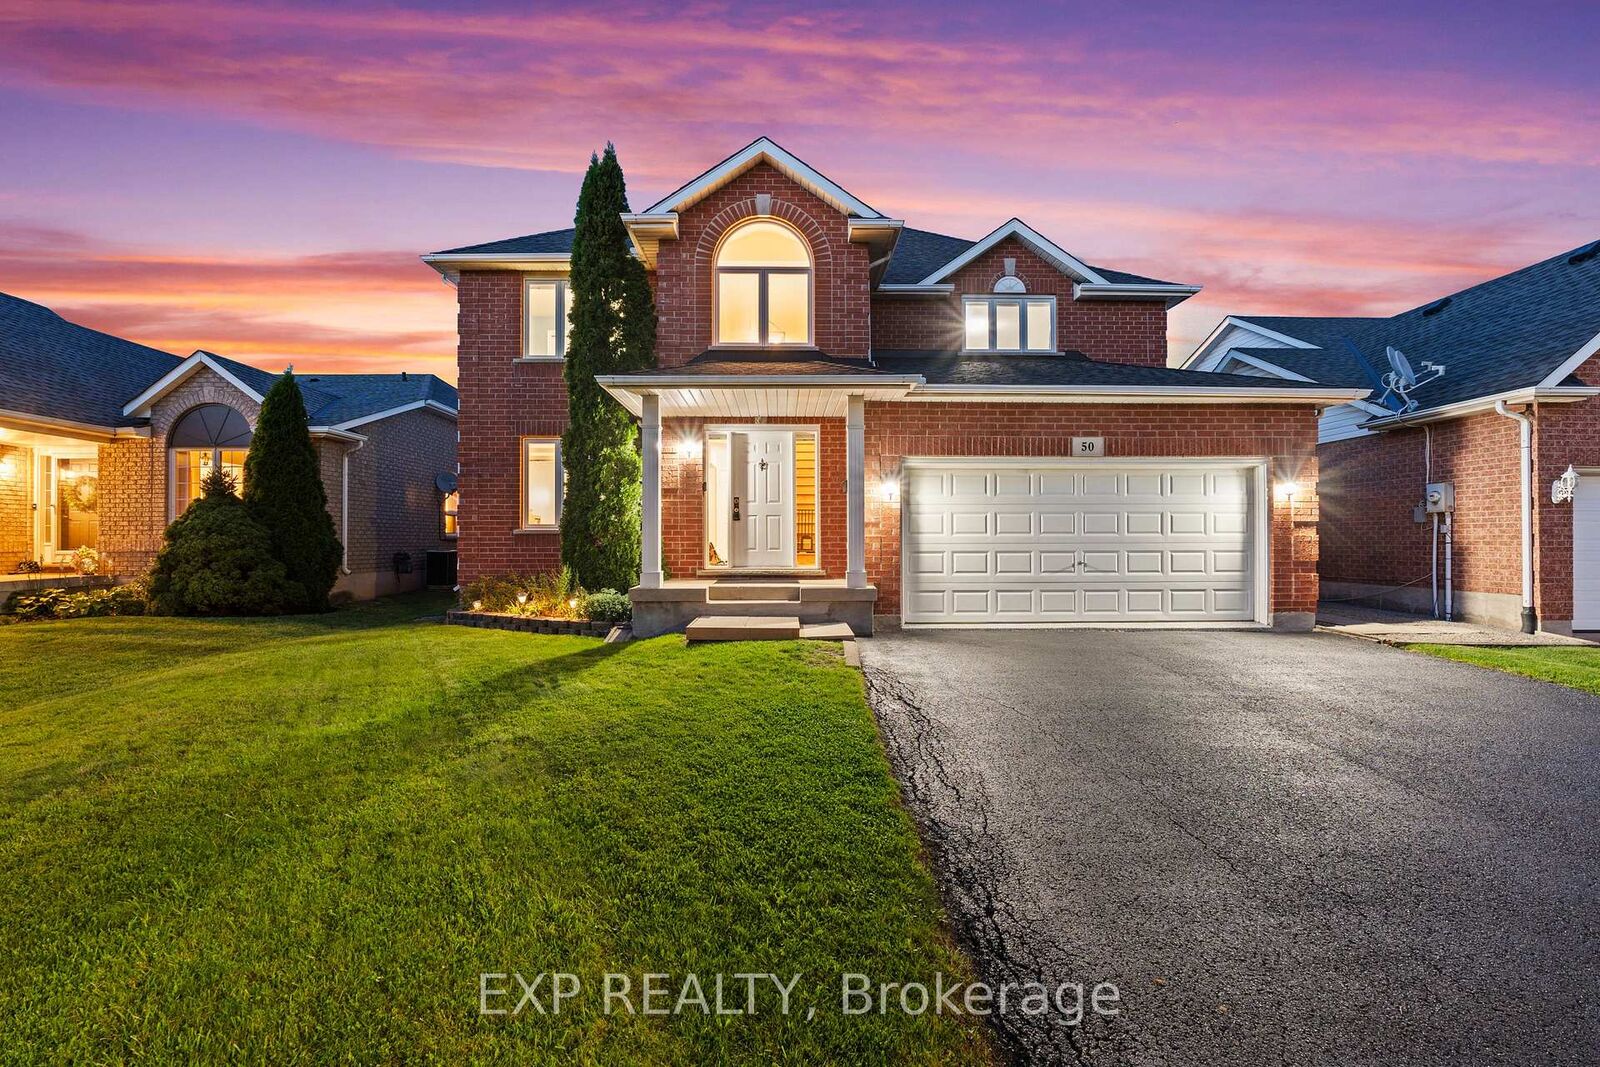
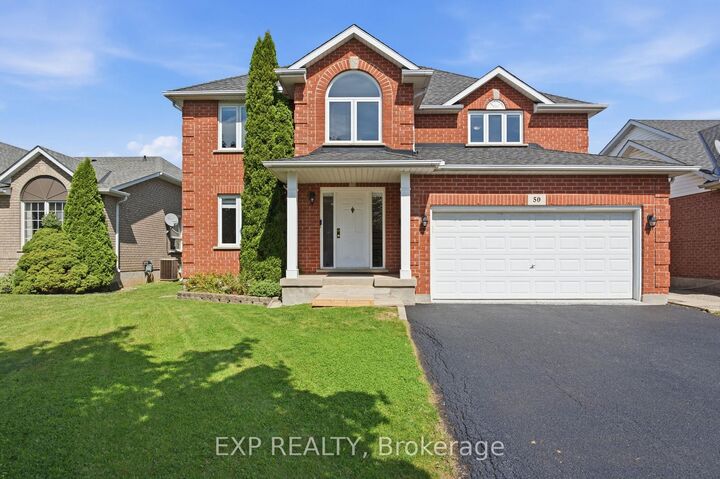
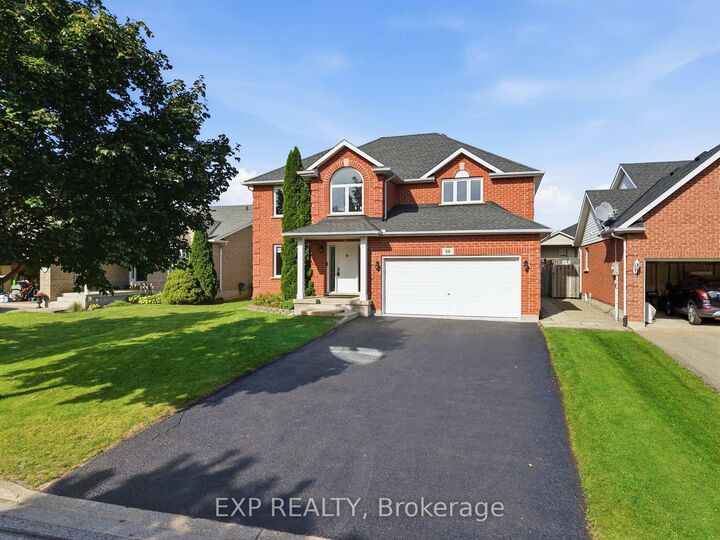
50 Crysler Crescent Thorold, ON L2V 5A3
Listing Courtesy of: PropTX - IDX / Listed By: eXp Realty

  50 Crysler Crescent Thorold, ON L2V 5A3

Active
$632,955 (USD)
4
BED
4
BATH
2500-3000
SQFT

Description

Welcome to 50 Crysler Crescent, a welcoming two-storey home featuring over 3,500sqft of finished living space with thoughtful details and an impressive backyard retreat that come together to create a place that truly feels like home. From the moment you step inside, you're welcomed by a bright, inviting layout with spacious living areas, a formal dining room ideal for family dinners and entertaining along with a comfortable family room anchored by a gas fireplace, perfect for cozy evenings in. The eat-in kitchen is made for everyday living, while the breakfast nook overlooks the backyard and provides a perfect spot for morning coffee or casual meals. Thoughtful conveniences like main-floor laundry and direct access to the double-car garage make everyday routines feel effortless. Upstairs, you'll find four generously sized bedrooms offering room for the whole family, including a spacious primary suite complete with a walk-in closet and a beautifully finished custom ensuite featuring heated floors and a relaxing soaker tub.The finished lower level is designed for entertaining, with an expansive recreation room, stylish bar with generous counter seating, a sleek fireplace and plenty of space for game nights, movie nights or watching the big game. Step outside and discover a backyard that truly sets this home apart. The fully fenced yard is centred around a beautiful in-ground saltwater, heated pool with generous patio space, a separate lounging deck and multiple areas to relax and entertain. From quiet afternoons poolside to evenings spent hosting family and friends, the backyard feels like a private retreat and a natural extension of the home. From the spacious interior to the backyard oasis, 50 Crysler Crescent is a home made for both everyday living and entertaining. Located in a highly desirable neighbourhood, close to all amenities and quick highway access, this is the perfect family home. Book your showing today!

MLS®:
X13783870
Taxes
$7,939(2026)
Type
Single-Family Home
Style
2-Storey
County
Regional Municipality of Niagara
Community
558 - Confederation Heights

Listed By

eXp Realty
Source
PropTX - IDX
Last checked Sep 15 2026 at 6:09 PM GMT+0000
Bathroom Details
Interior Features
  • Central Vacuum
  • Bar Fridge
  • Carpet Free
Property Features
  • Fireplace: Living Room
  • Fireplace: Natural Gas
  • Fireplace: Family Room
  • Fireplace: Electric
  • Foundation: Poured Concrete
Heating and Cooling
  • Forced Air
  • Central Air
Basement Information
  • Finished
  • Full
Pool Information
  • Inground
Exterior Features
  • Brick
  • Vinyl Siding
  • Roof: Asphalt Shingle
Utility Information
  • Sewer: Sewer
  • Fuel: Gas
  • Energy: Energy Certificate: No
Garage
  • Attached
Parking
  • Private
Stories
  • 2
Location
   
Calculate drive times to this property
 
Powered by INRIX® Drive Time

Powered by Walk Score®
Disclaimer: Copyright 2026 Toronto IDX. All rights reserved. This information is deemed reliable, but not guaranteed. The information being provided is for consumers’ personal, non-commercial use and may not be used for any purpose other than to identify prospective properties consumers may be interested in purchasing. Data last updated 9/15/26 11:09

