7 Natalie Court Thorold, ON L2V 5C7
Listing Courtesy of: PropTX - IDX / Listed By: Boldt Realty Inc., Brokerage

  7 Natalie Court Thorold, ON L2V 5C7

Active
$499,000 (CAD)
3
BED
3
BATH
1500-2000
SQFT

Description

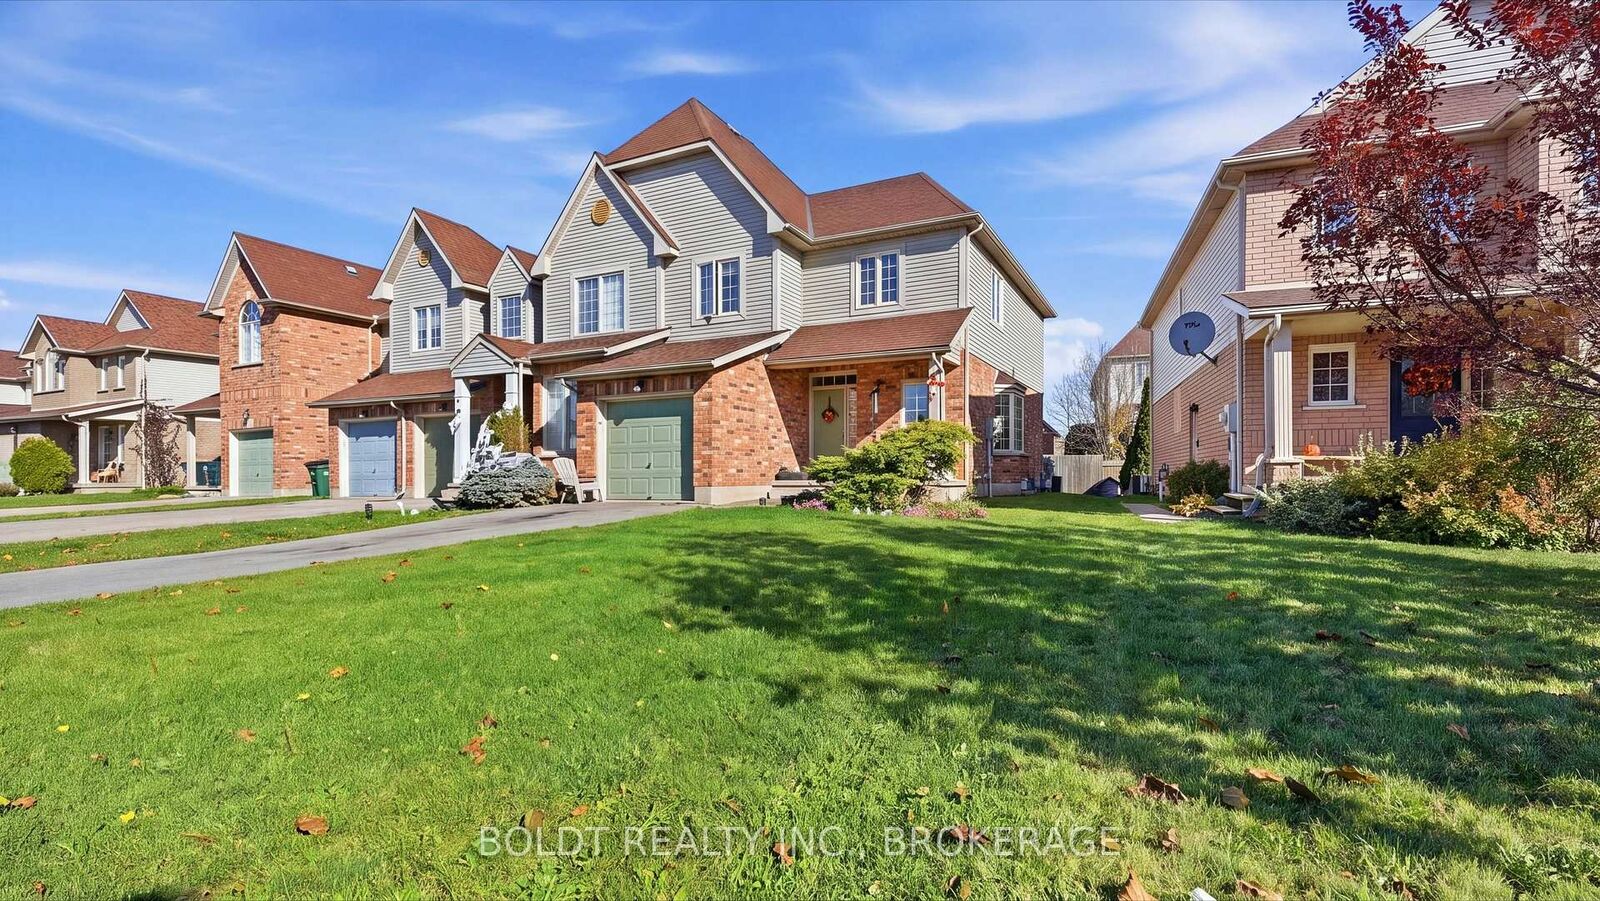
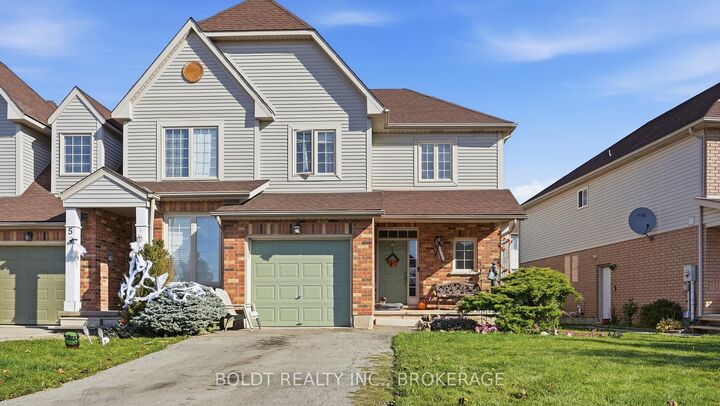
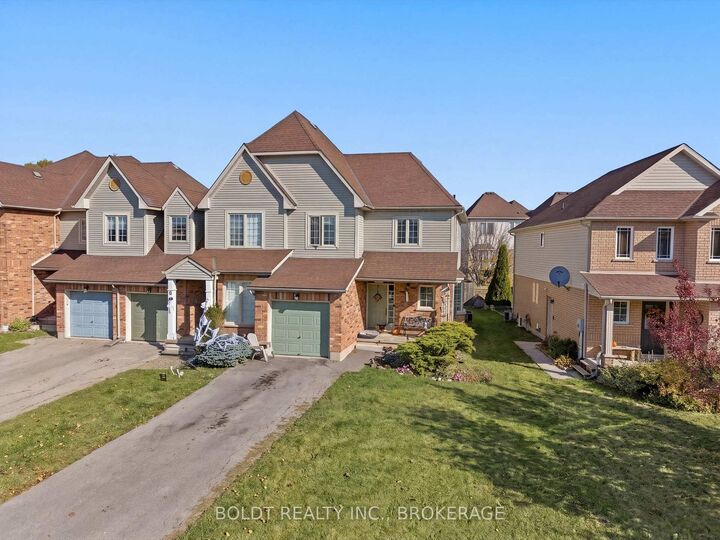
Welcome to 7 Natalie Court, a beautifully maintained and lovingly cared-for two-storey home located in the desirable Confederation Heights neighbourhood of Thorold. Offering 3 bedrooms, a finished basement, and a spacious, inviting layout, this home combines comfort, functionality, and everyday convenience. The main floor offers generous living space, perfect for entertaining family and friends or enjoying quiet evenings at home. Patio doors lead directly to the beautifully maintained backyard, creating an effortless transition between indoor and outdoor living. Upstairs, you'll find three generously sized bedrooms, including a spacious primary suite with double-door entry, a walk-in closet, and a private four-piece ensuite featuring a deep jetted soaker tub. The finished basement provides additional living space with a comfortable recreation room and dedicated laundry and utility area. Situated close to schools, parks, tennis courts, a splash pad, and the scenic walking trails of Lake Gibson, this location offers plenty of opportunities to enjoy the outdoors. With Brock University, grocery stores, shopping, and everyday amenities just a short drive away, everything you need is within easy reach. Thoughtfully maintained and filled with warmth, 7 Natalie Court offers the perfect blend of space, comfort, and location in a welcoming Thorold community.

MLS®:
X14129356
Taxes
$4,515(2025)
Type
Single-Family Home
Style
2-Storey
County
Regional Municipality of Niagara
Community
558 - Confederation Heights

Listed By

Boldt Realty Inc., Brokerage
Source
PropTX - IDX
Last checked Oct 29 2026 at 8:21 PM GMT+0000
Bathroom Details
Interior Features
  • Central Vacuum
Property Features
  • Foundation: Poured Concrete
Heating and Cooling
  • Forced Air
  • Central Air
Basement Information
  • Full
  • Partially Finished
Pool Information
  • None
Exterior Features
  • Brick
  • Vinyl Siding
  • Roof: Asphalt Shingle
Utility Information
  • Sewer: Sewer
  • Fuel: Gas
  • Energy: Energy Certificate: No
Garage
  • Attached
Parking
  • Private
Stories
  • 2
Location
   
Calculate drive times to this property
 
Powered by INRIX® Drive Time

Powered by Walk Score®
Disclaimer: Copyright 2026 Toronto IDX. All rights reserved. This information is deemed reliable, but not guaranteed. The information being provided is for consumers’ personal, non-commercial use and may not be used for any purpose other than to identify prospective properties consumers may be interested in purchasing. Data last updated 10/29/26 13:21

