580 11/17 Highway Thunder Bay Remote Area, ON P0T 1K0
Listing Courtesy of:  CREA / Listed By: Royal Lepage® Lannon Realty

  580 11/17 Highway Thunder Bay Remote Area, ON P0T 1K0

Active (0 Days)
$213,986 (USD)
2
BED
1
BATH

Description

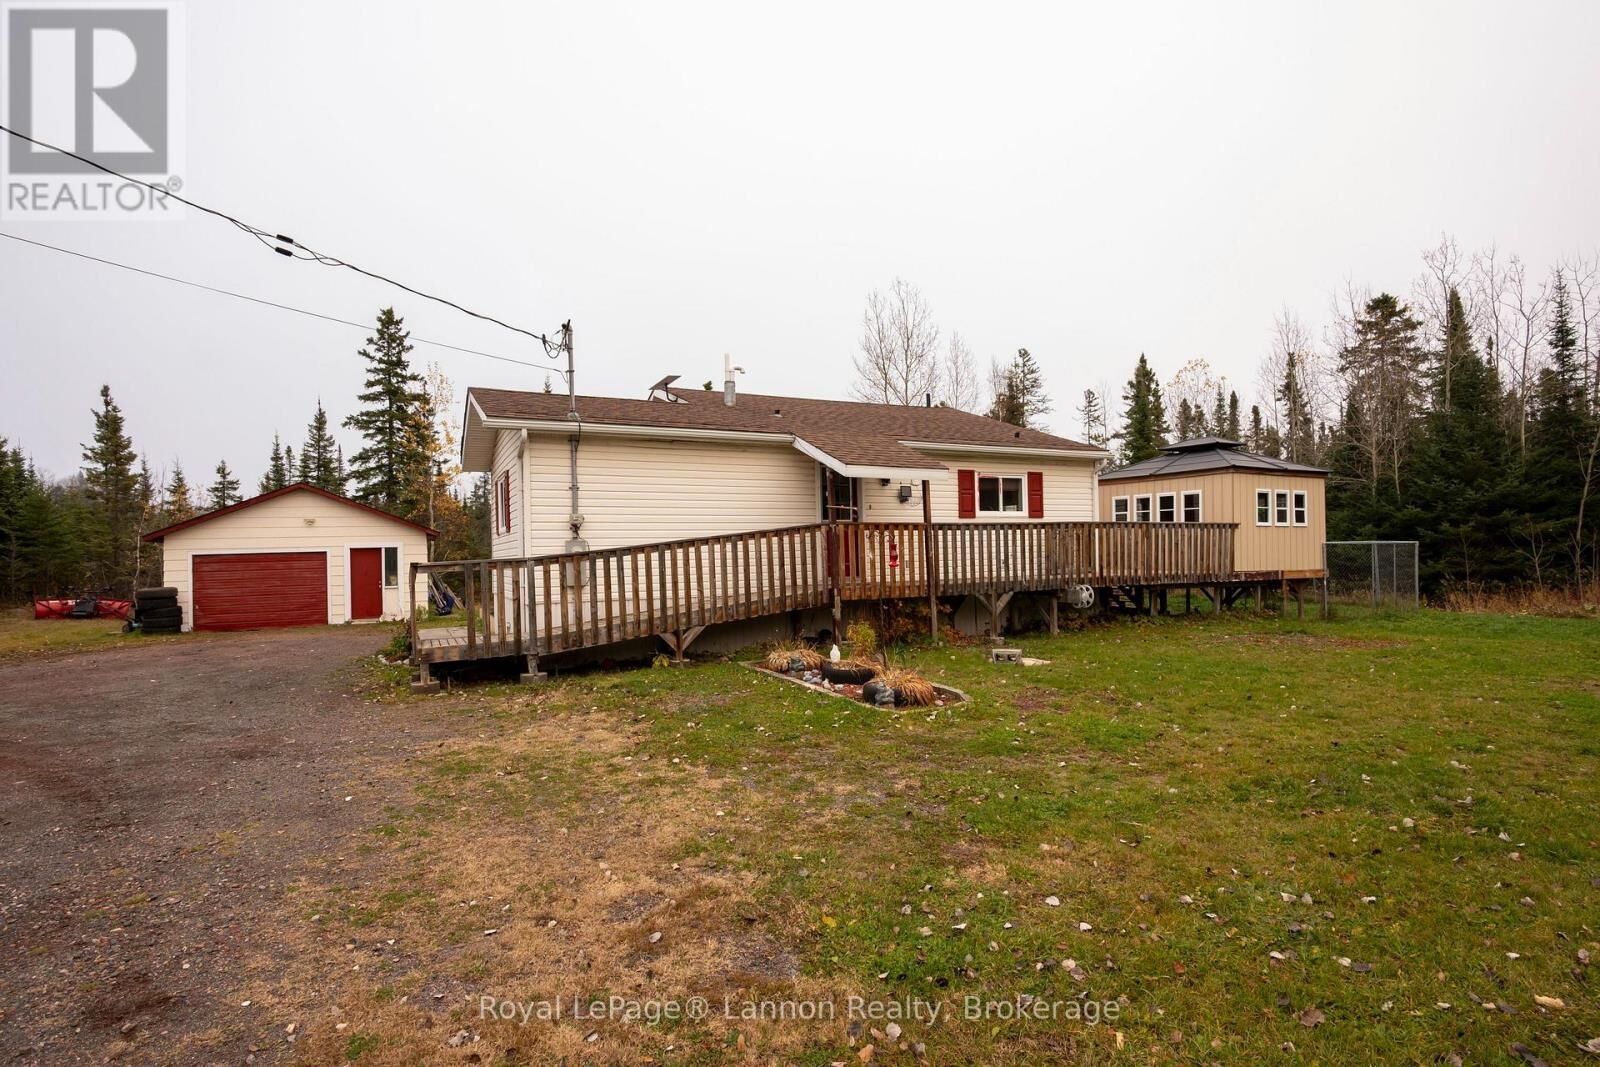
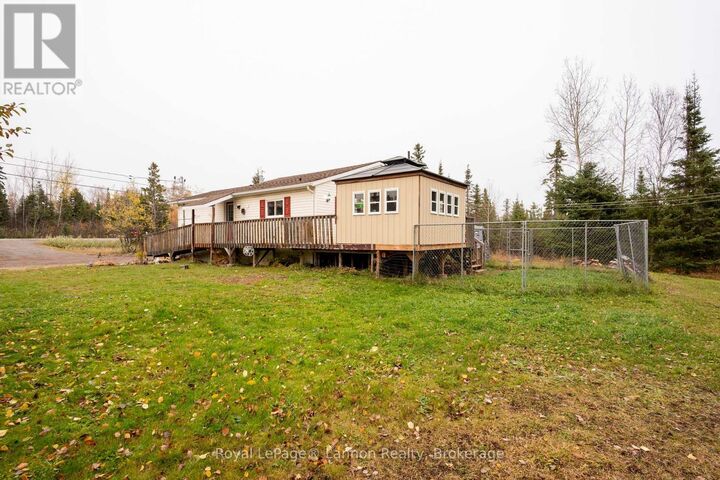
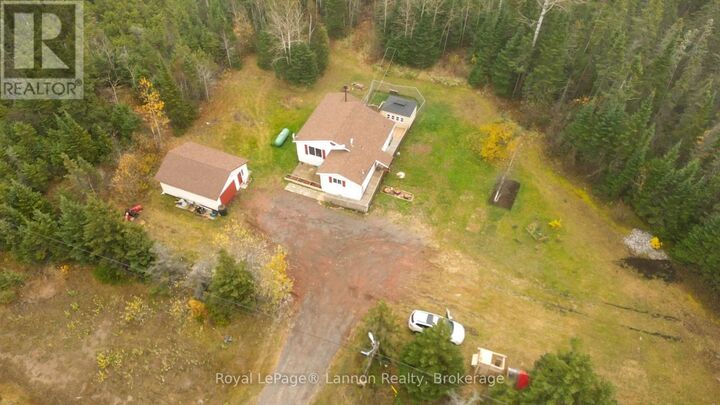
Welcome to peaceful country living in Hurkett, just 45 minutes east of Thunder Bay! Situated on 2.25 acres of beautifully maintained property, this charming 1,058 sq. ft. bungalow offers the perfect combination of comfort, privacy, and outdoor living. Built in 1999, this well-kept home features 2 generously sized bedrooms, 1 bathroom, and a bright, open-concept kitchen, dining, and living area with vaulted ceilings that create a spacious and inviting atmosphere. Step outside onto the expansive wraparound deck, complete with an enclosed gazebo and convenient access ramp, perfect for entertaining or simply enjoying the peaceful surroundings. The property also features an enclosed dog run, a detached garage with an RV power outlet, a lovely apple tree, and plenty of green space for outdoor activities. Numerous improvements have been completed over the years, including new shingles on the home and garage (2018), updated well components including the pump and pressure tank (2017), a shower enclosure (2020), and gazebo enclosure (2023). Enjoy the convenience of propane forced-air heating, a drilled well, and septic system. Located just minutes from beautiful Lake Superior, you'll have easy access to fishing, boating, hiking, and countless outdoor adventures. Whether you're looking to escape the hustle and bustle of city life, enjoy your own private country retreat, or simply have more room to breathe, this property offers an incredible opportunity to experience the best of Northern Ontario living, all within a comfortable drive of Thunder Bay! (id:41440)

MLS®:
X14116834
Taxes
$831(2025)
Type
Single-Family Home
Style
Bungalow
County
Thunder Bay District

Listed By

Jordan Anthony Huezo, Royal Lepage® Lannon Realty
Source
CREA
Last checked Oct 27 2026 at 1:08 AM GMT+0000
Bathroom Details
  • Full Bathroom: 1
Interior Features
  • All
Heating and Cooling
  • Forced Air
  • Propane
  • None
Basement Information
  • Crawl Space
Exterior Features
  • Vinyl Siding
Utility Information
  • Sewer: Septic System
Parking
  • Total: 7
  • Garage
  • Detached Garage
Stories
  • 1
Location
   
Calculate drive times to this property
 
Powered by INRIX® Drive Time

Powered by Walk Score®
Disclaimer: REALTOR.CA The trademarks REALTOR®, REALTORS®, and the REALTOR® logo are controlled
by The Canadian Real Estate Association (CREA) and identify real estate professionals who are members of CREA. Listing Data Last Updated: 10/26/26 18:08

