105 Concession Street W Tillsonburg, ON N4G 1R8
Listing Courtesy of: PropTX - IDX / Listed By: Century 21 Heritage House Ltd Brokerage

  105 Concession Street W Tillsonburg, ON N4G 1R8

Active
$435,241 (USD)

3
BED
2
BATH
1100-1500
SQFT

Description

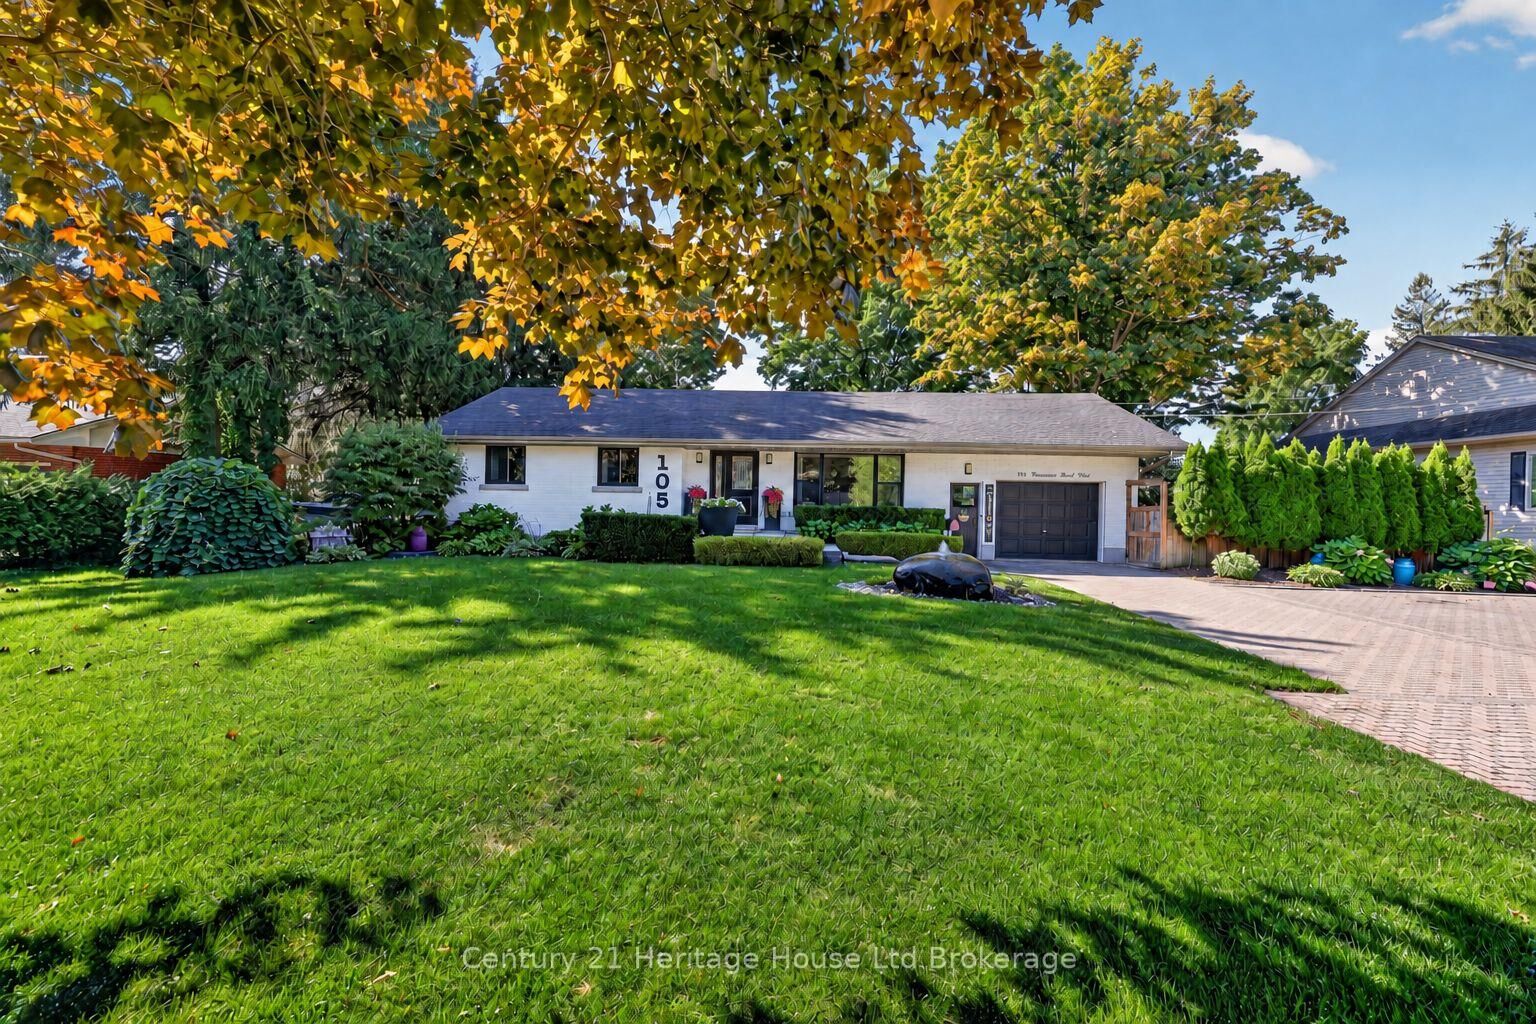
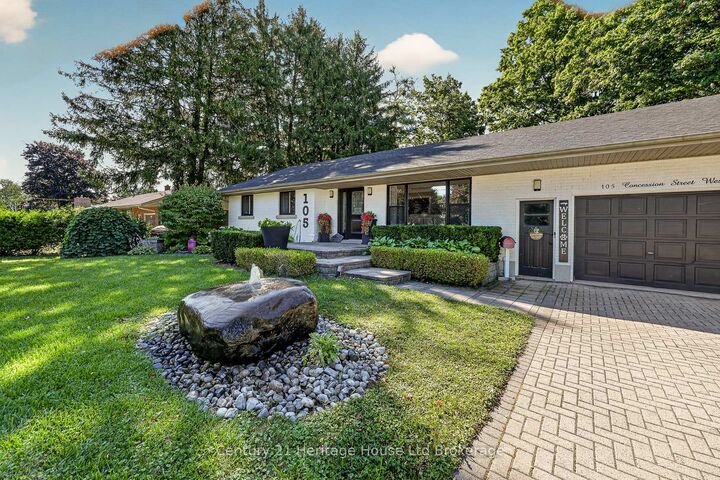
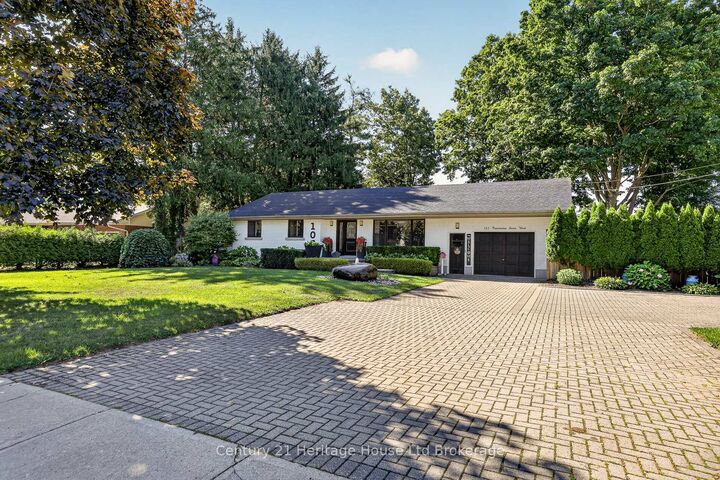
Room to breathe, space to unwind, and a setting you'll love coming home to! Welcome to 105 Concession Street W., a well-maintained 3-bedroom, 2-bathroom bungalow on an impressive 97' x 155' lot in an established Tillsonburg neighbourhood where many residents have stayed for decades. Mature maple trees, thoughtfully landscaped gardens, and a natural rock water feature create a welcoming first impression, complemented by a double-wide interlocking brick driveway. Inside, large windows bring in natural light and frame views of the surrounding greenery. The kitchen and spacious principal rooms offer comfortable spaces for everyday living and gathering with family and friends. Step from the kitchen onto the newer deck with a steel gazebo-an inviting spot for your morning coffee, summer dinners, or a quiet evening outdoors. Beyond the deck, the expansive, private backyard offers space to garden, play, entertain, or gather around the fire pit surrounded by the abundance of mature trees. The mostly finished lower level adds flexibility with a family recreation room, crafting or games room, and a den ideal for a home office. With schools, parks, shopping, restaurants, and everyday amenities nearby, this property brings together the convenience of in-town living and the breathing room of a generous lot. Come discover the setting, space, and comfort that make this a place to put down roots.

MLS®:
X13875562
Taxes
$3,890(2025)
Type
Single-Family Home
Style
Bungalow
Views
Trees/Woods, Pool
County
Oxford County
Community
Tillsonburg

Listed By

Bonnita Vanderklooster, Century 21 Heritage House Ltd. Brokerage
Source
PropTX - IDX
Last checked Oct 8 2026 at 7:45 PM GMT+0000
Bathroom Details
Interior Features
  • Sump Pump
  • Auto Garage Door Remote
  • Water Heater Owned
Property Features
  • Foundation: Concrete Block
Heating and Cooling
  • Forced Air
  • Central Air
Basement Information
  • Full
  • Partially Finished
Pool Information
  • On Ground
Exterior Features
  • Brick
  • Roof: Shingles
Utility Information
  • Sewer: Sewer
  • Fuel: Gas
  • Energy: Energy Certificate: No
Garage
  • Attached
Parking
  • Private
  • Other
Stories
  • 1
Location
   
Calculate drive times to this property
 
Powered by INRIX® Drive Time

Powered by Walk Score®
Disclaimer: Copyright 2026 Toronto IDX. All rights reserved. This information is deemed reliable, but not guaranteed. The information being provided is for consumers’ personal, non-commercial use and may not be used for any purpose other than to identify prospective properties consumers may be interested in purchasing. Data last updated 10/8/26 12:45

