12 Bridle Path Tillsonburg, ON N4G 5L9
Listing Courtesy of: ITSO / Listed By: Re/Max Erie Shores Realty Inc. Brokerage

  12 Bridle Path Tillsonburg, ON N4G 5L9

Active
$1,111,671 (USD)

3
BED
3
BATH
3,583
SQFT

Description

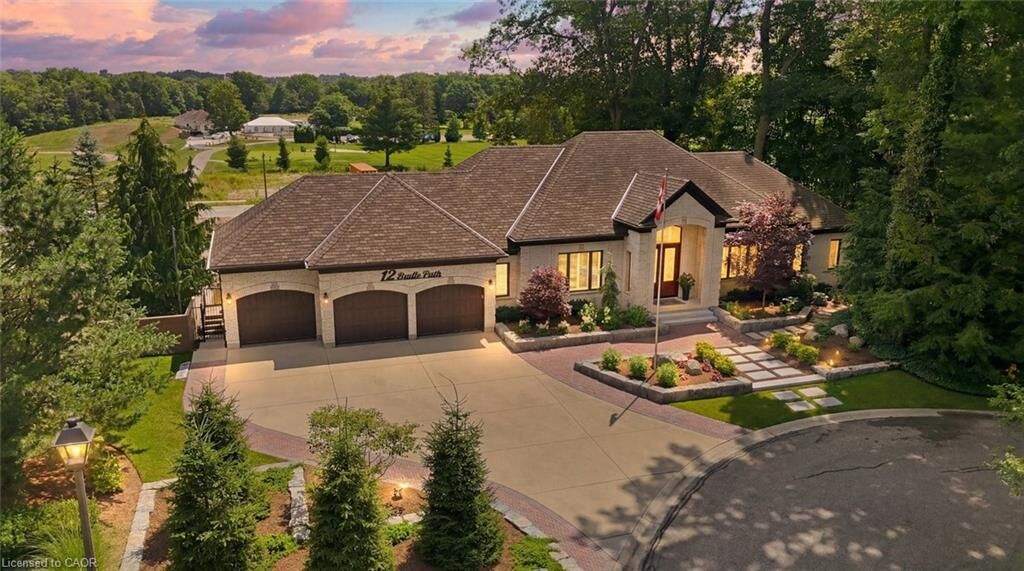
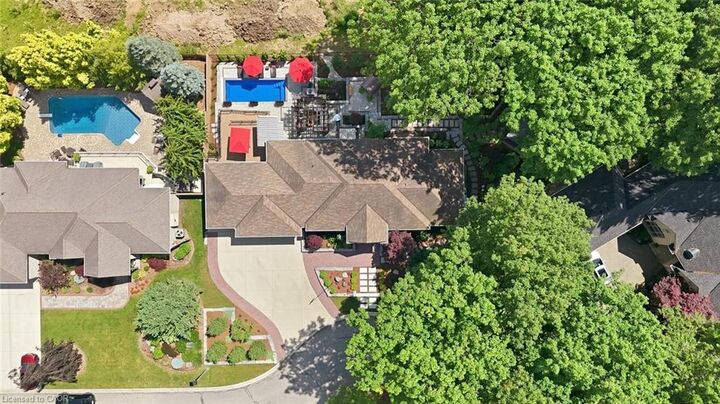
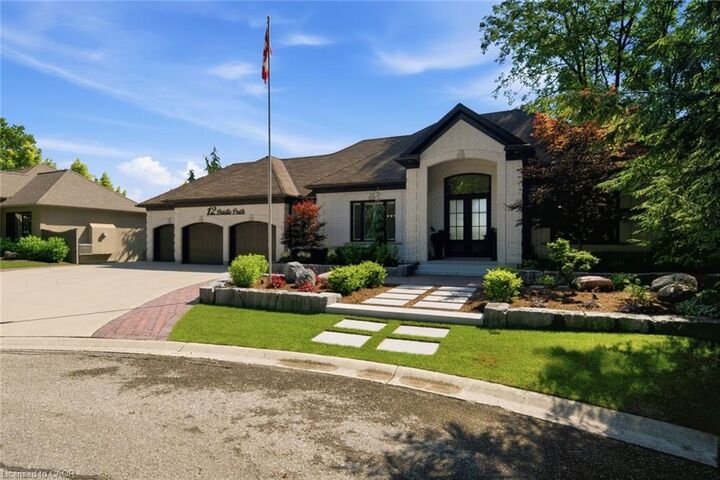
Welcome to 12 Bridle Path, an extraordinary all-brick bungalow in one of Tillsonburg's most sought-after neighbourhoods. Renovated from top to bottom with exceptional attention to detail, this turnkey home has been thoughtfully redesigned and meticulously maintained. Offering 3 bedrooms, 2.5 bathrooms and a triple-car garage, it blends luxury, comfort and functionality. The spectacular chef's kitchen features custom soft-close cabinetry with gold hardware, quartz countertops and backsplash, a Monogram gas range, black walnut range hood, appliance garage, charging drawer, full pantry, beverage fridge, coffee station and spacious eat-in area. Patio doors lead to a composite upper deck with an outdoor kitchen, built-in BBQ and granite countertops. The main floor also offers a formal dining room with California shutters, living room with electric fireplace, 2-piece guest bath and private office. The primary suite features its own deck overlooking the backyard, a spa-inspired ensuite with heated porcelain floors, walk-in shower with rain and handheld shower heads, and a custom walk-in closet. The fully finished walkout lower level includes a recreation room with gas fireplace, wet bar with fridge and wine cooler, pool table area, two bedrooms with custom closets, a 3-piece bath, laundry room and gym. Outside, enjoy your own private resort with a heated saltwater pool, hot tub, sauna, pergola with wood-burning fireplace, armour stone landscaping and perennial gardens. The front yard includes an in-ground sprinkler system. Updates include windows, man doors, soffit and fascia (2022), water softener (2022), central vacuum (2019), full generator backup, plus a finished triple garage with new doors and openers (2025), epoxy floors and built-in cabinetry and every closet is custom. Simply unpack and enjoy this exceptional home.

MLS®:
40845753
Taxes
$8,809
Lot Size
0.31 acres
Type
Single-Family Home
Year Built
1995
Style
Bungalow
Views
Pool, Golf Course
County
Oxford County

Listed By

Lisa Vandenbussche, Re/Max Erie Shores Realty Inc. Brokerage
Source
ITSO
Last checked Jul 11 2026 at 4:30 AM GMT+0000
Bathroom Details
  • Full Bathrooms: 2
  • Half Bathroom: 1
Interior Features
  • Bar Fridge
  • Built-In Appliances
  • Central Vacuum
  • Sauna
  • Water Heater Owned
  • Auto Garage Door Remote(s)
  • Water Softener
  • Dishwasher
  • Dryer
  • Range Hood
  • Refrigerator
  • Washer
  • Ceiling Fan(s)
  • Windows: Window Coverings
  • Laundry: In Basement
  • Built-In Microwave
  • Laundry: Laundry Room
  • Gas Stove
  • Wine Cooler
Lot Information
  • Near Golf Course
  • Schools
  • Urban
  • School Bus Route
  • Quiet Area
  • Landscaped
  • Cul-De-Sac
Property Features
  • Fireplace: Electric
  • Fireplace: Living Room
  • Fireplace: Gas
  • Fireplace: 2
  • Fireplace: Recreation Room
  • Foundation: Concrete Perimeter
Heating and Cooling
  • Forced Air
  • Fireplace-Gas
  • Natural Gas
  • Central Air
Basement Information
  • Full
  • Finished
  • Walk-Out Access
Pool Information
  • In Ground
  • Salt Water
Exterior Features
  • Roof: Asphalt Shing
Utility Information
  • Utilities: Cell Service, Electricity Connected, Natural Gas Connected, Garbage/Sanitary Collection, Recycling Pickup, Fibre Optics, Phone Connected
  • Sewer: Sewer (Municipal)
Garage
  • Attached Garage
Parking
  • Attached Garage
  • Concrete
  • Garage Door Opener
  • Total: 9
Stories
  • 1
Living Area
  • 3,583 sqft
Location
   
Calculate drive times to this property
 
Powered by INRIX® Drive Time

Powered by Walk Score®
Disclaimer: Listing content protected by copyright and licensed by Information Technology Systems Ontario: Data last updated: 7/10/26 21:30

