17 Verna Drive Tillsonburg, ON N4G 2N1
Listing Courtesy of: PropTX - IDX / Listed By: Pg Direct Realty Ltd.

  17 Verna Drive Tillsonburg, ON N4G 2N1

Active
$373,561 (USD)
3
BED
2
BATH
1100-1500
SQFT

Description

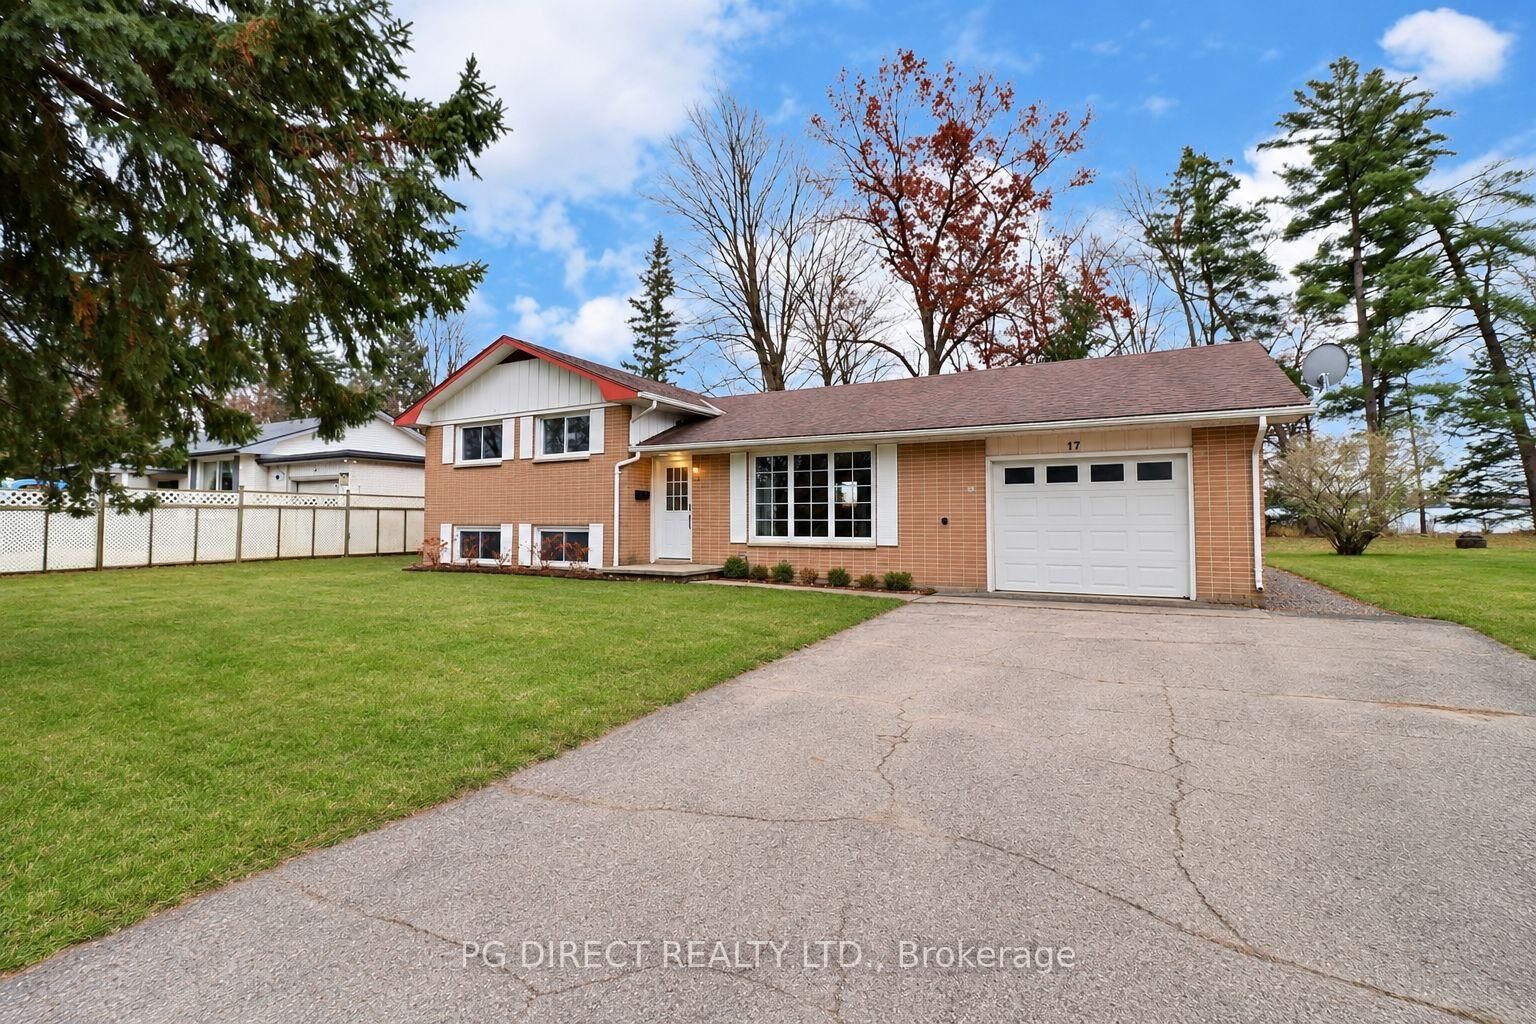
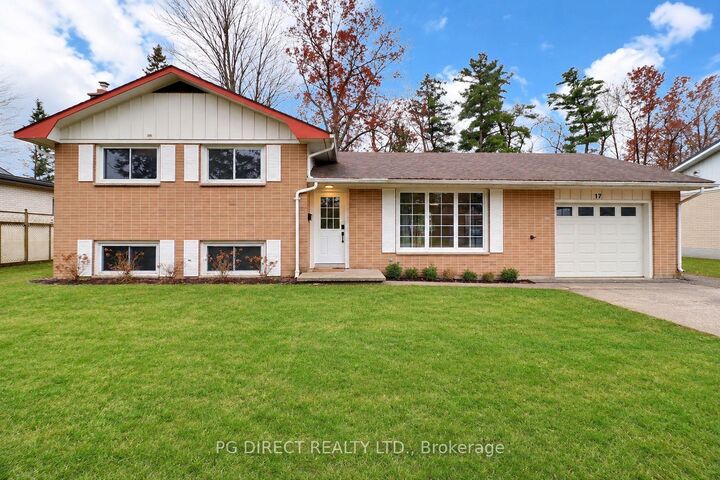
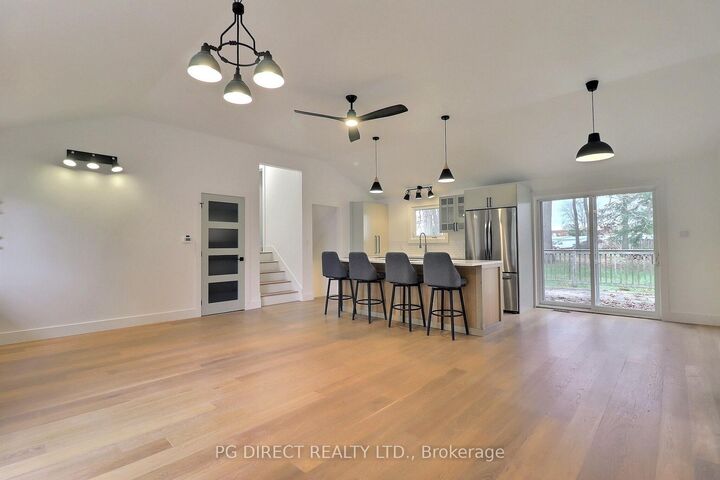
Visit REALTOR website for additional information. Updated, Move-In Ready Home on a Quiet Street with a Park-Like Backyard!Welcome to this beautifully updated 3-bedroom, 2-bathroom home, offering a fantastic combination of modern updates, functional living space, and a peaceful setting with no rear neighbours!The recently renovated main floor features a bright, open-concept layout that seamlessly connects the living room, dining area, and kitchen, creating an inviting space for everyday living and entertaining. Engineered hardwood flooring flows throughout the main and upper levels, while higher ceilings enhance the home's spacious and airy feel. The updated kitchen comes complete with new appliances, making this home truly move-in ready.Upstairs, you'll find three generously sized bedrooms and a full bathroom. The finished lower level provides additional living space with a comfortable recreation room, a second full bathroom, and laundry facilities. A clean, dry crawl space offers valuable additional storage. Outside, enjoy a beautiful, park-like lot with no rear neighbours, offering plenty of room to relax, entertain, or enjoy the outdoors. An attached garage and spacious driveway with parking for up to six vehicles provide exceptional convenience.Affordable, updated, and situated on a quiet street with a beautiful backyard setting, this home offers the space, comfort, and lifestyle you've been looking for.

MLS®:
X14192518
Taxes
$3,012(2026)
Type
Single-Family Home
Style
Sidesplit 3
Views
Trees/Woods, Panoramic
County
Oxford County
Community
Tillsonburg

Listed By

Pg Direct Realty Ltd.
Source
PropTX - IDX
Last checked Nov 18 2026 at 8:03 PM GMT+0000
Bathroom Details
Interior Features
  • Water Softener
  • Water Heater
  • Auto Garage Door Remote
Property Features
  • Fireplace: Natural Gas
  • Foundation: Concrete Block
Heating and Cooling
  • Forced Air
  • Central Air
Basement Information
  • Crawl Space
  • Partially Finished
Pool Information
  • None
Exterior Features
  • Brick
  • Roof: Asphalt Shingle
Utility Information
  • Sewer: Sewer
  • Fuel: Gas
  • Energy: Energy Certificate: No
Garage
  • Attached
Location
   
Calculate drive times to this property
 
Powered by INRIX® Drive Time

Powered by Walk Score®
Disclaimer: Copyright 2026 Toronto IDX. All rights reserved. This information is deemed reliable, but not guaranteed. The information being provided is for consumers’ personal, non-commercial use and may not be used for any purpose other than to identify prospective properties consumers may be interested in purchasing. Data last updated 11/18/26 12:03

