2 Cranberry Road Tillsonburg, ON N4G 4Y9
Listing Courtesy of: PropTX - IDX / Listed By: Re/Max A-B Realty Ltd Brokerage

  2 Cranberry Road Tillsonburg, ON N4G 4Y9

Active
$391,967 (USD)
3
BED
2
BATH
1500-2000
SQFT

Description

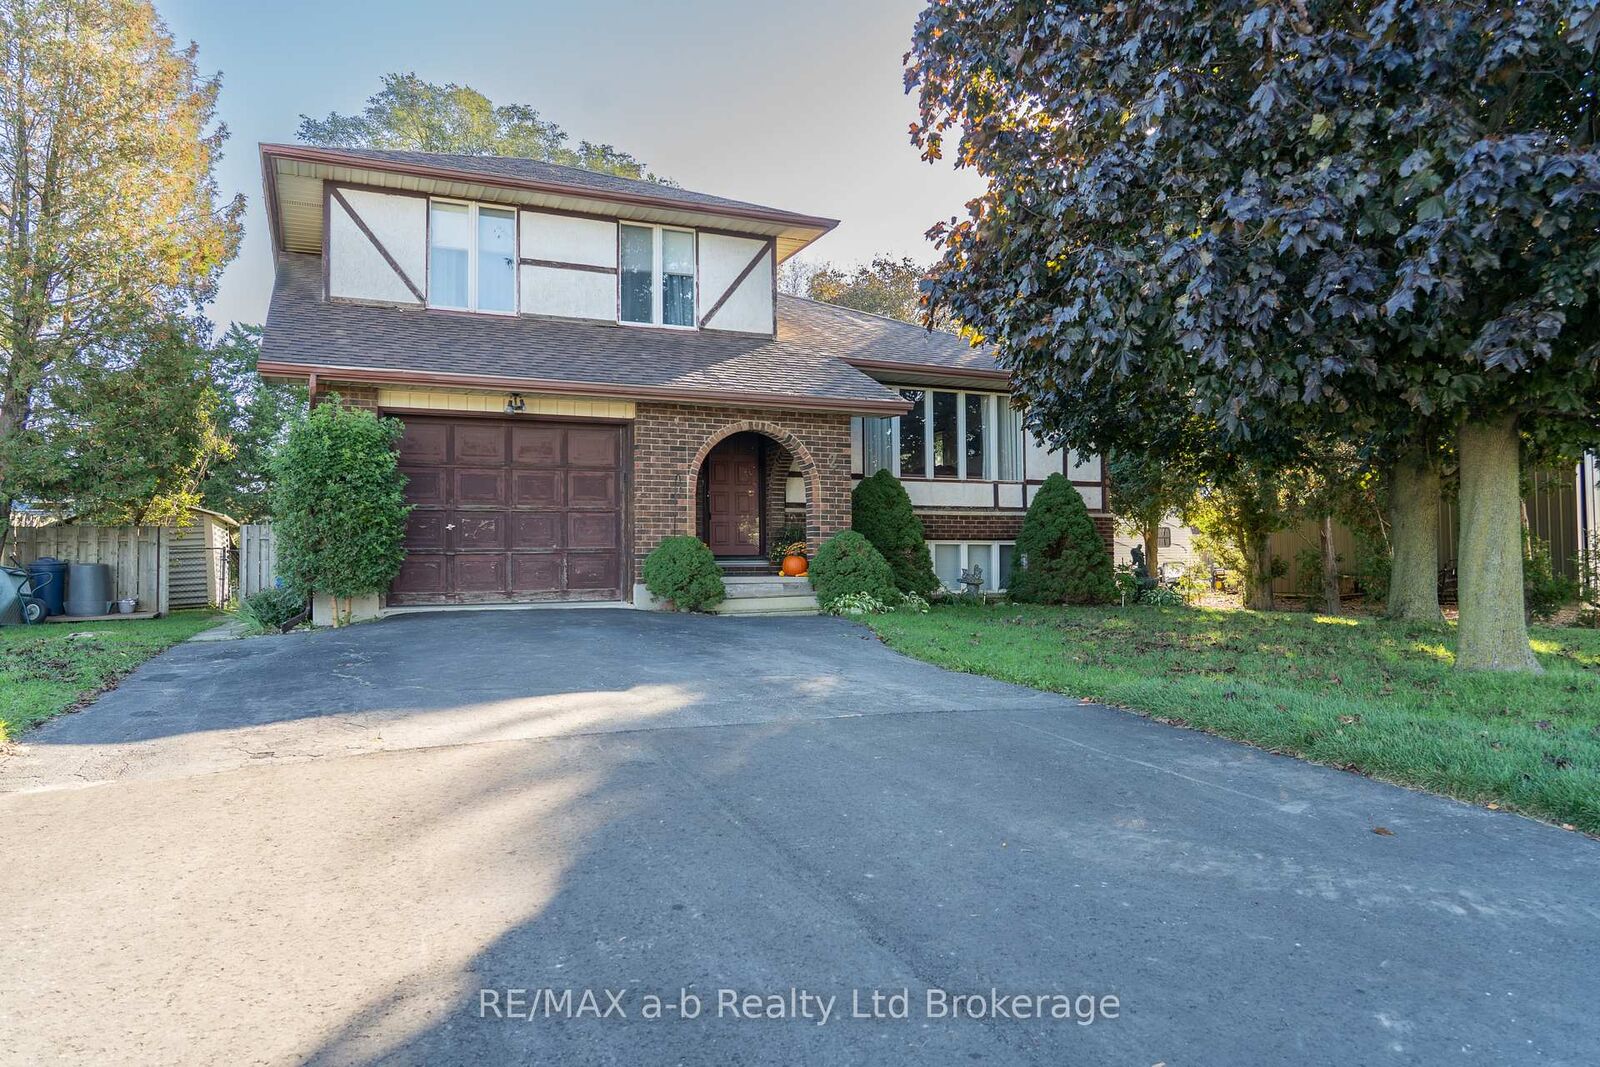
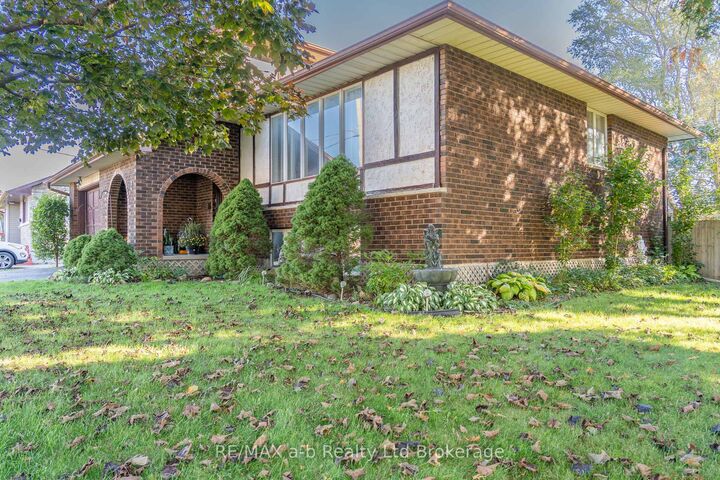
Welcome to this spacious and well-designed 5-level split, offering plenty of room for the whole family to live, relax, and entertain. The bright main level features a welcoming living and dining room combination that flows seamlessly into the kitchen and adjoining eating area-perfect for family meals and everyday living.Step through the kitchen patio doors onto the new, expansive deck, overlooking the oversized, fully fenced backyard. With an above-ground pool and plenty of space to play, relax, and entertain, this backyard is ready for summer fun.A few steps down, the cozy family room offers a comfortable space to unwind or gather with family and friends. This level also features a convenient 2-piece bathroom and direct access to the garage.Upstairs, you'll find three generously sized bedrooms, including a spacious primary retreat with three closets for exceptional storage. The large 5-piece bathroom provides plenty of room and functionality for a busy household.The lower levels offer even more flexibility, with a finished recreation room, dedicated laundry area with new flooring, and a separate lowest level providing abundant storage space.Situated on a large lot in a great location, this home is close to parks, shopping, and everyday amenities. Recent updates include a new furnace and water heater, both installed in January 2026.With generous living space, a fantastic backyard, and room for the whole family to grow, this is one you won't want to miss!

MLS®:
X14006846
Taxes
$3,867(2026)
Type
Single-Family Home
Style
Backsplit 5
County
Oxford County
Community
Tillsonburg

Listed By

Re/Max A-B Realty Ltd Brokerage
Source
PropTX - IDX
Last checked Oct 13 2026 at 8:38 PM GMT+0000
Bathroom Details
Interior Features
  • Auto Garage Door Remote
  • Water Heater Owned
Property Features
  • Foundation: Poured Concrete
  • Foundation: Concrete Block
Heating and Cooling
  • Forced Air
  • Central Air
Basement Information
  • Unfinished
Pool Information
  • Above Ground
Exterior Features
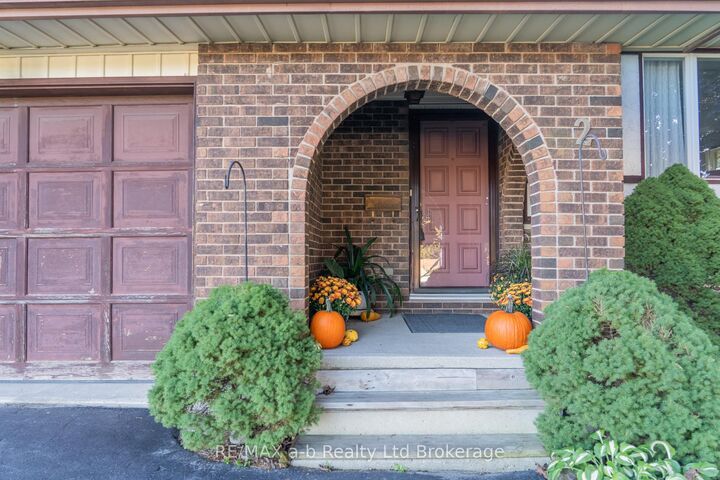
  • Brick
  • Stucco (Plaster)
  • Roof: Asphalt Shingle
Utility Information
  • Sewer: Septic
  • Fuel: Gas
  • Energy: Energy Certificate: No
Garage
  • Attached
Parking
  • Private Double
Location
   
Calculate drive times to this property
 
Powered by INRIX® Drive Time

Powered by Walk Score®
Disclaimer: Copyright 2026 Toronto IDX. All rights reserved. This information is deemed reliable, but not guaranteed. The information being provided is for consumers’ personal, non-commercial use and may not be used for any purpose other than to identify prospective properties consumers may be interested in purchasing. Data last updated 10/13/26 13:38

