22 Nancy Court Tillsonburg, ON N4G 0G3
Listing Courtesy of: ITSO / Listed By: Go Platinum Realty Inc.

  22 Nancy Court Tillsonburg, ON N4G 0G3

Active
$597,714 (USD)

3
BED
3
BATH
1,978
SQFT

Description

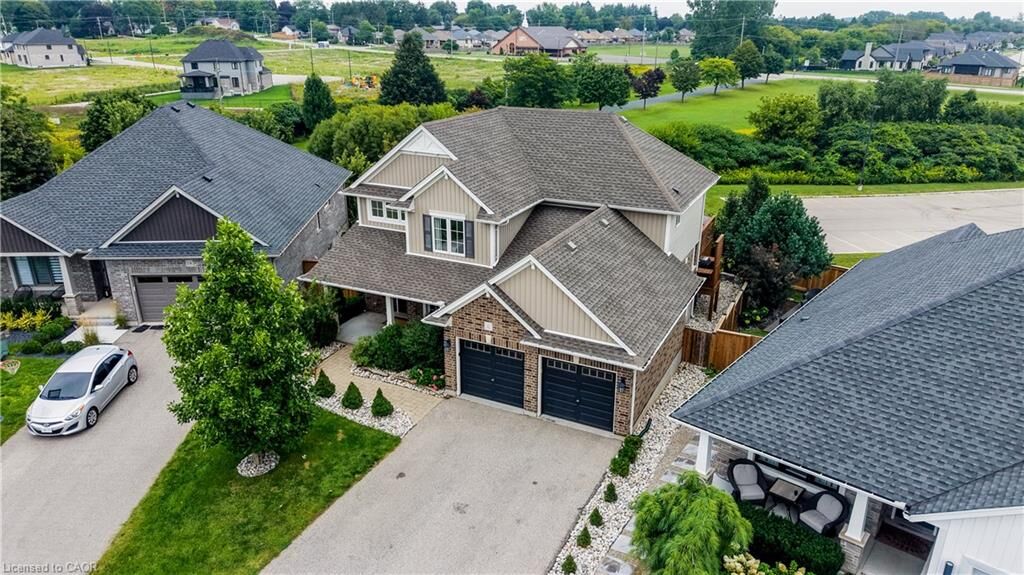
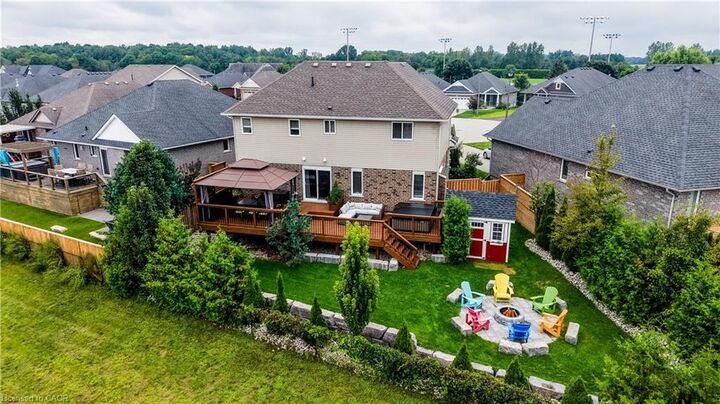
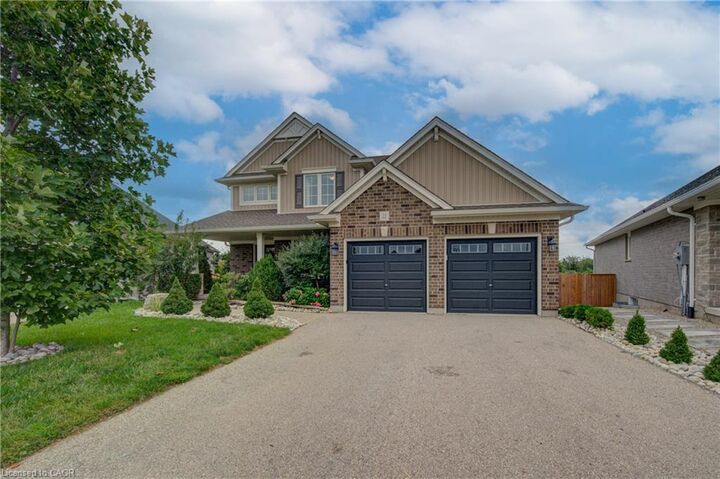
Full Information Package Available. Welcome to 22 Nancy Court, a beautifully maintained home tucked away on a quiet court in Tillsonburg with no rear neighbours and an outdoor space that truly sets it apart. From the moment you arrive, the home's impressive curb appeal welcomes you with mature landscaping, a charming covered front porch, and a double-car attached garage. Inside, the bright, open-concept main level features large windows that fill the home with natural light and create an inviting space for everyday living. Upstairs, you'll find two spacious bedrooms, a 5-piece bathroom, and a large primary retreat complete with a walk-in closet and private 4-piece ensuite. The finished basement adds even more living space with a large rec room, giving you plenty of room for the whole family to spread out, entertain, or make the space your own. Out back is where this home really shines. The massive deck overlooks beautiful open views, creating the perfect spot for morning coffee, family dinners under the covered gazebo, or relaxing in the hot tub at the end of the day. Down below, the fully fenced backyard offers fresh landscaping, a large firepit and seating area for evenings spent with friends and family, and a custom mini barn shed. Whether it's quiet mornings overlooking the backyard or a house full of family and friends, 22 Nancy Court is a home designed to enjoy every day.

MLS®:
40858450
Taxes
$5,278
Lot Size
6,795 SQFT
Type
Single-Family Home
Style
Traditional
County
Oxford County

Listed By

Gary Overbeek, Go Platinum Realty Inc.
Source
ITSO
Last checked Sep 8 2026 at 8:14 PM GMT+0000
Bathroom Details
  • Full Bathrooms: 2
  • Half Bathroom: 1
Interior Features
  • Other
  • Dishwasher
  • Microwave
  • Refrigerator
  • Stove
Lot Information
  • Urban
  • Other
Property Features
  • Foundation: Poured Concrete
Heating and Cooling
  • Forced Air
  • Central Air
Basement Information
  • Full
  • Partially Finished
Exterior Features
  • Roof: Asphalt Shing
Utility Information
  • Sewer: Sewer (Municipal)
Garage
  • Attached Garage
Parking
  • Attached Garage
  • Total: 6
Stories
  • 2
Living Area
  • 1,978 sqft
Location
   
Calculate drive times to this property
 
Powered by INRIX® Drive Time

Powered by Walk Score®
Disclaimer: Listing content protected by copyright and licensed by Information Technology Systems Ontario: Data last updated: 9/8/26 13:14

