3 McDonald Court Tillsonburg, ON N4G 5L8
Listing Courtesy of: PropTX - IDX / Listed By: Century 21 Heritage House Ltd Brokerage

  3 McDonald Court Tillsonburg, ON N4G 5L8

Active
$352,992 (USD)
2
BED
2
BATH
1100-1500
SQFT

Description

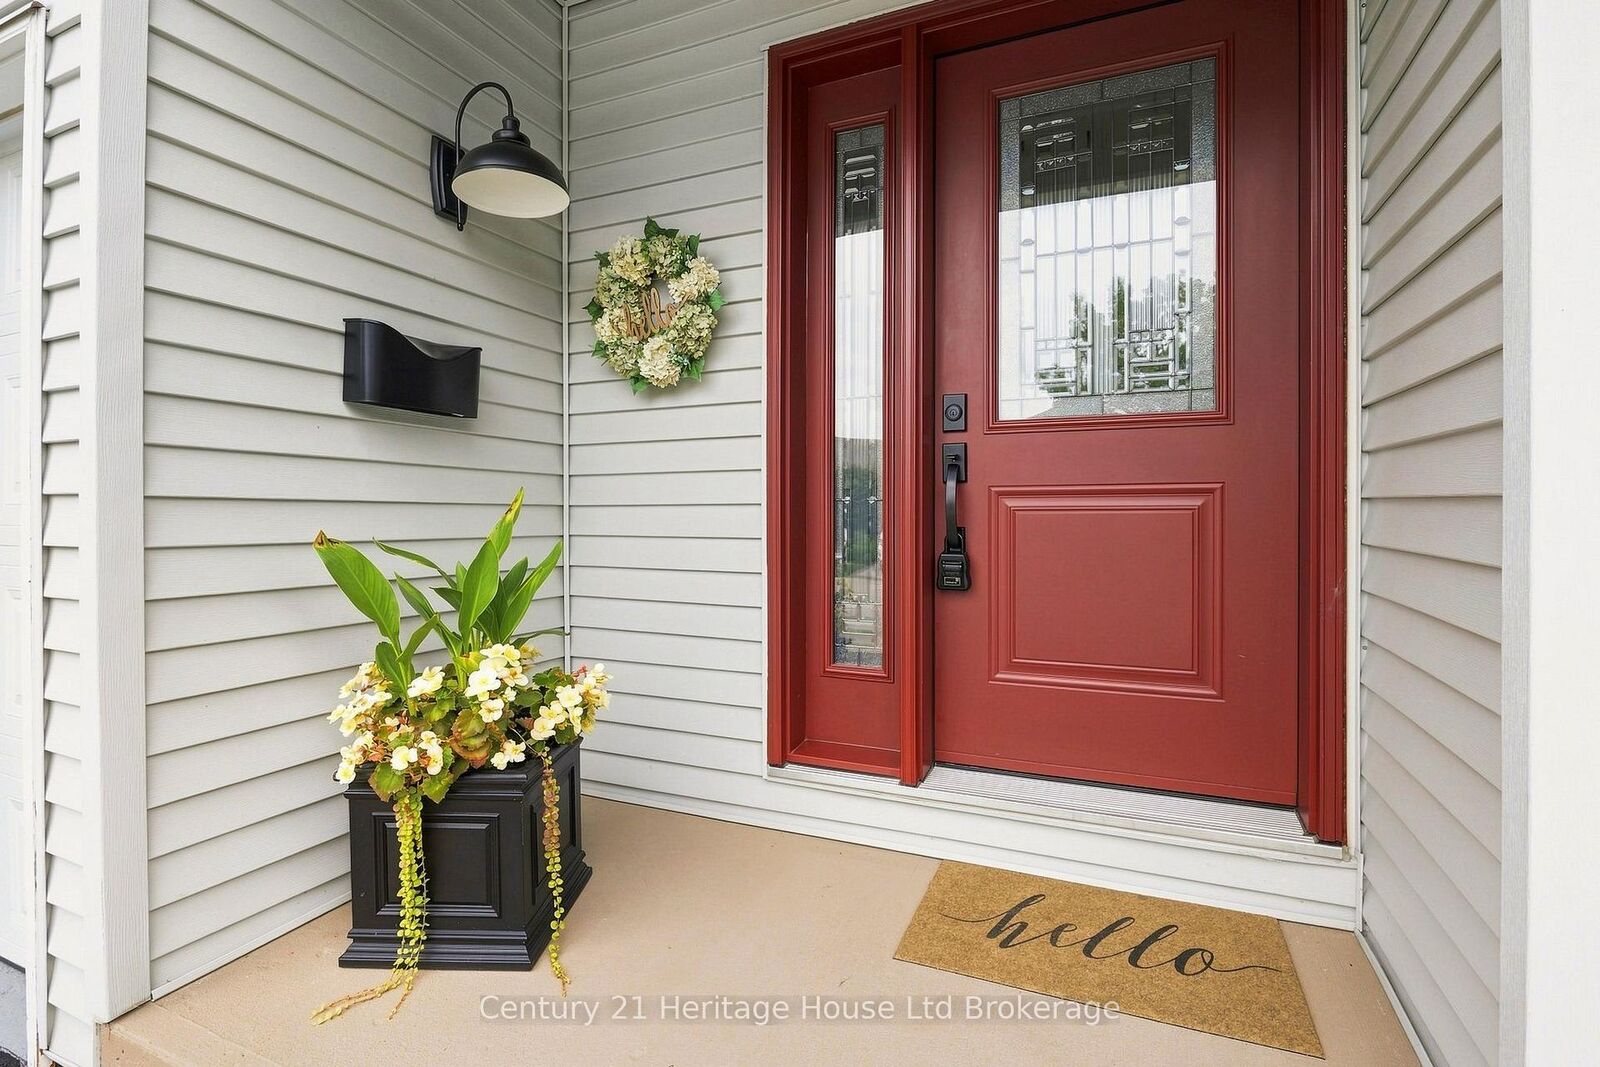
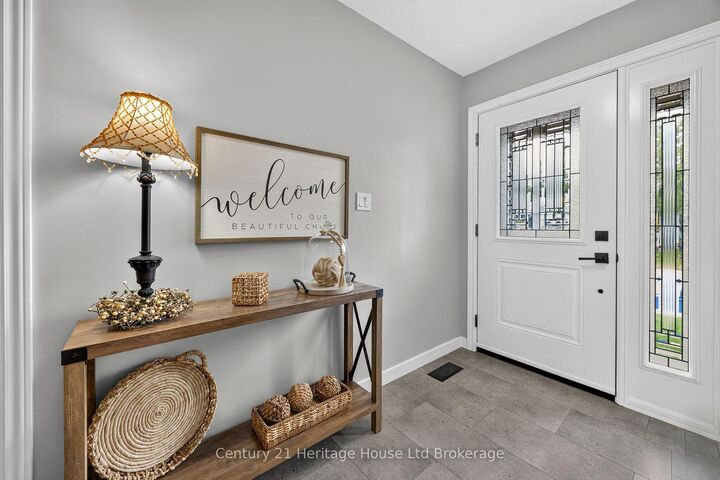
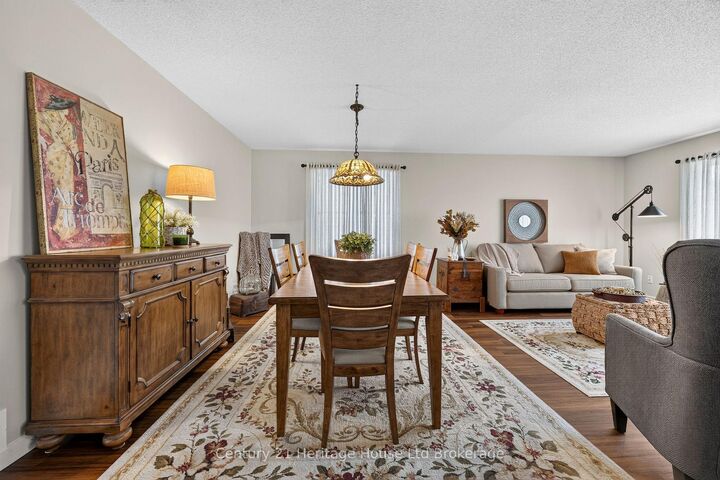
No detail has been overlooked in this stunning move-in-ready bungalow located situated on a quiet street in the highly desirable Hickory Hills adult lifestyle community. Updated extensively over the past six years, this home features fresh modern new flooring, a new roof, new windows, new front door, added built-in storage, skylight, new appliances throughout, and the list goes on. The bright welcoming foyer that leads seamlessly into the beautifully decorated living room and dining room. The updated kitchen boasts modern corian countertops, new top of the line appliances, a large central skylight that soaks the space with natural light, and gorgeous cabinets that make this space a chefs dream. A bonus back living room features sliding doors with California shutters leading you a private and quiet back yard retreat complete with a powered awning with integrated lighting. There's no shortage of greenspace, privacy, plus room for your BBQ in this back yard. The primary bedroom offers a spacious sanctuary with a large walk-in closet and private ensuite bath, while a second bedroom provides great versatility. An unspoiled full basement offers endless potential to customize extra living or storage space to your liking Please note that there is a current yearly fee of $655 and a one time transfer fee of $2000. These homes are low density allowing only two occupants per home.

MLS®:
X13682562
Taxes
$3,741(2025)
Type
Single-Family Home
Style
Bungalow
County
Oxford County
Community
Tillsonburg

Listed By

Century 21 Heritage House Ltd Brokerage
Source
PropTX - IDX
Last checked Aug 17 2026 at 6:49 PM GMT+0000
Bathroom Details
Interior Features
  • Auto Garage Door Remote
  • Carpet Free
Senior Community
  • Yes
Property Features
  • Foundation: Poured Concrete
Heating and Cooling
  • Forced Air
  • Central Air
Basement Information
  • Full
  • Unfinished
Pool Information
  • Community
Exterior Features
  • Vinyl Siding
  • Roof: Asphalt Shingle
Utility Information
  • Sewer: Sewer
  • Fuel: Gas
  • Energy: Energy Certificate: No
Garage
  • Attached
Parking
  • Private
Stories
  • 1
Location
   
Calculate drive times to this property
 
Powered by INRIX® Drive Time

Powered by Walk Score®
Disclaimer: Copyright 2026 Toronto IDX. All rights reserved. This information is deemed reliable, but not guaranteed. The information being provided is for consumers’ personal, non-commercial use and may not be used for any purpose other than to identify prospective properties consumers may be interested in purchasing. Data last updated 8/17/26 11:49

