

Listing Courtesy of:  CREA / Listed By: Janzen-Tenk Realty Inc.
 CREA / Listed By: Janzen-Tenk Realty Inc.
 401 19 Highway Tillsonburg, ON N4G 4G9
Active (0 Days)
$423,477 (USD)
OPEN HOUSE TIMES
-
OPENSat, Oct 2412 noon - 1:30 pm
Description
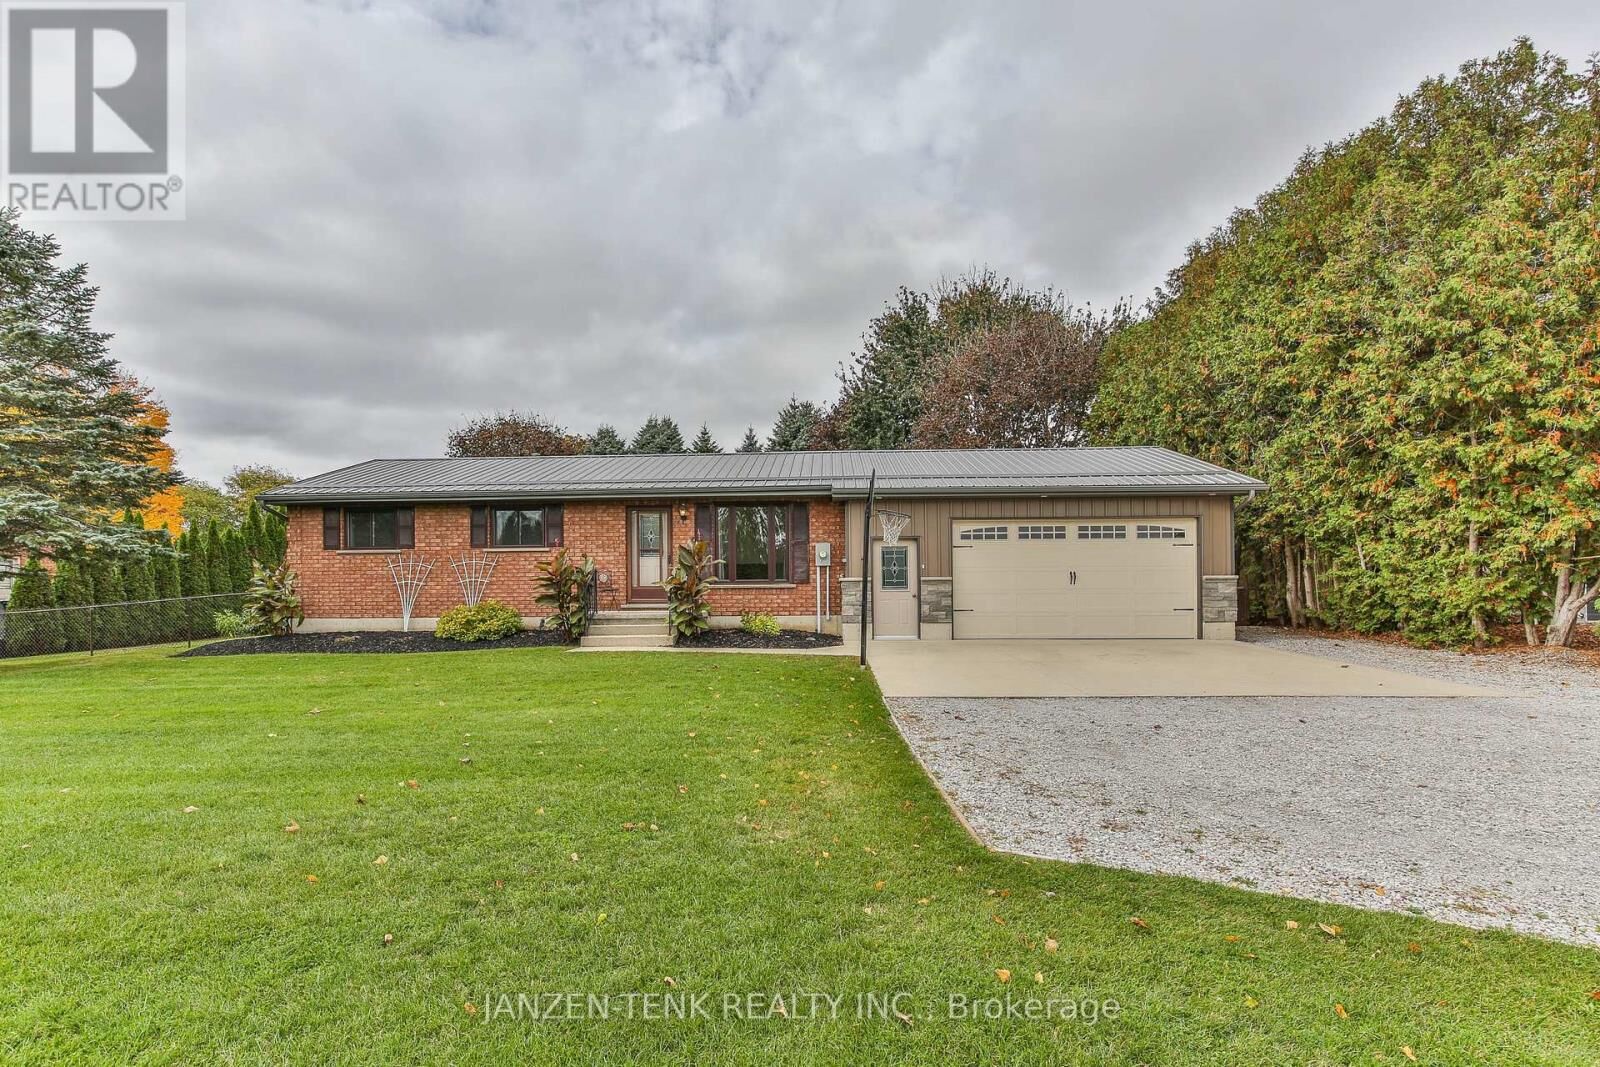
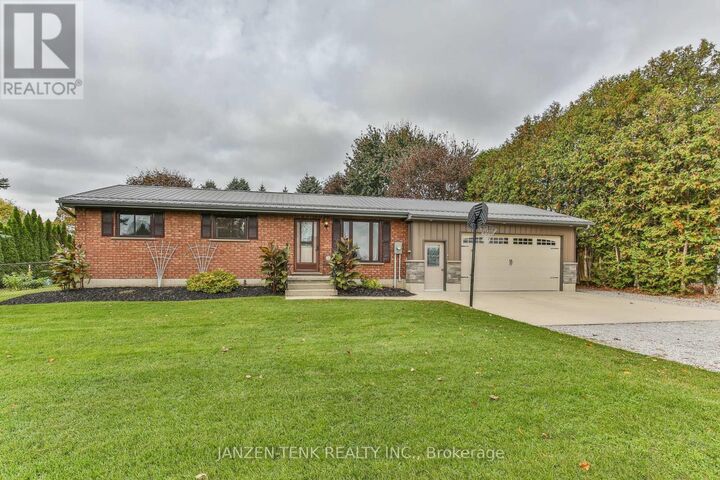
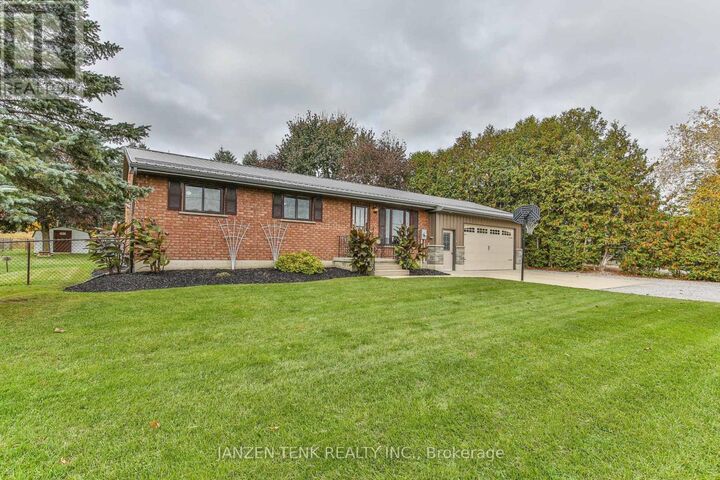
Welcome to this well-maintained brick home, offering three bedrooms on the main floor along with a 4pc bath. The functional galley kitchen provides a practical layout, while the spacious family recreation room in the basement offers plenty of room for relaxing, entertaining, or family activities.Enjoy the convenience of a newer, heated double attached garage, along with a backyard workshop ideal for hobbies, projects, or additional workspace. The nicely fenced backyard and deck provide a great space for outdoor enjoyment, gardening, or entertaining.Some of the recent updates include furnace (2024), AC (2024), and pressure tank and pump. Centrally located in Tillsonburg, this home is just minutes from a variety of shopping options, everyday amenities, and everything you need for convenient living. A wonderful opportunity for families, first-time buyers, or anyone looking for a comfortable home in a great location! For location and Google Maps, you might need to enter 401 Vienna Rd, Tillsonburg, On. (id:41440)
MLS®:
X14085098
X14085098
Taxes
$3,163(2026)
$3,163(2026)
Type
Single-Family Home
Single-Family Home
Style
Bungalow
Bungalow
County
Norfolk County
Norfolk County
Listed By
Herman Bueckert, Janzen-Tenk Realty Inc.
Source
CREA
Last checked Oct 16 2026 at 4:55 PM GMT+0000
CREA
Last checked Oct 16 2026 at 4:55 PM GMT+0000
Bathroom Details
- Full Bathroom: 1
- Partial Bathroom: 1
Interior Features
- Washer
- Refrigerator
- Microwave
- Stove
- Dryer
- Garage Door Opener Remote(s)
Lot Information
- Flat Site
- Sump Pump
Property Features
- Foundation: Poured Concrete
Heating and Cooling
- Forced Air
- Natural Gas
- Central Air Conditioning
Basement Information
- Partially Finished
- N/a
Exterior Features
- Brick
- Stone
Utility Information
- Sewer: Septic System
Parking
- Total: 7
- Attached Garage
- Garage
Stories
- 1
Location
Disclaimer: The trademarks REALTOR®, REALTORS®, and the REALTOR® logo are controlled
by The Canadian Real Estate Association (CREA) and identify real estate professionals who are members of CREA. Listing Data Last Updated: 10/16/26 09:55
The trademarks REALTOR®, REALTORS®, and the REALTOR® logo are controlledby The Canadian Real Estate Association (CREA) and identify real estate professionals who are members of CREA. Listing Data Last Updated: 10/16/26 09:55

