

Listing Courtesy of:  CREA / Listed By: Revel Realty Inc.
 CREA / Listed By: Revel Realty Inc.
 208 Ottolen Street Timmins (Porcupine - West), ON P0N 1C0
Active (0 Days)
$449,900 (CAD)
OPEN HOUSE TIMES
-
OPENTue, Oct 135:30 pm - 7:00 pm
Description
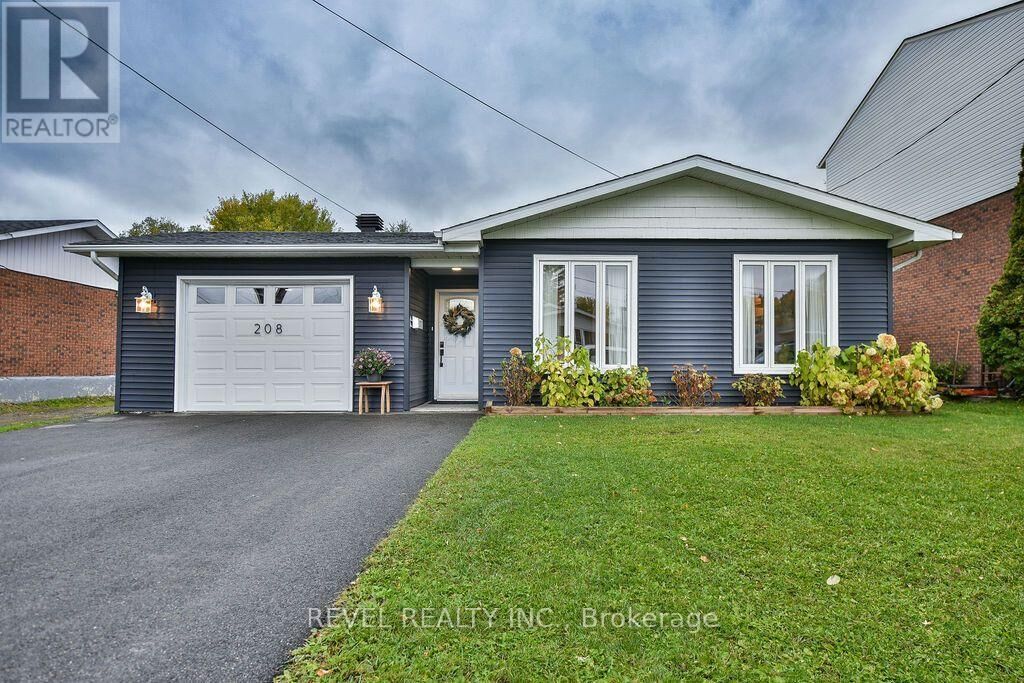
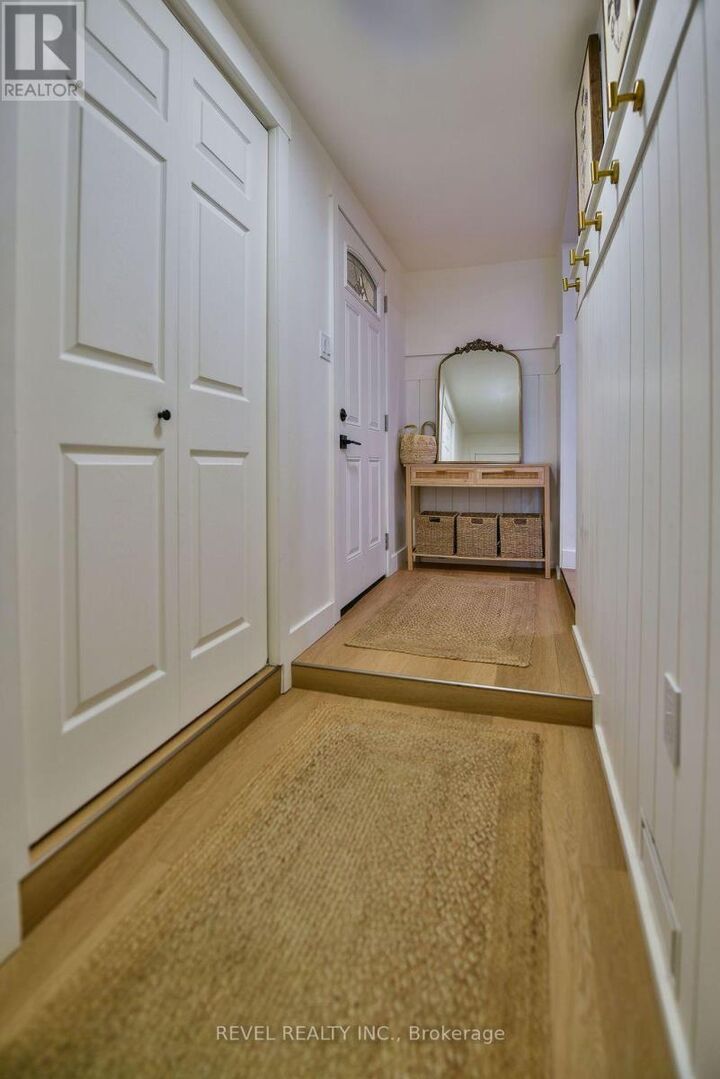
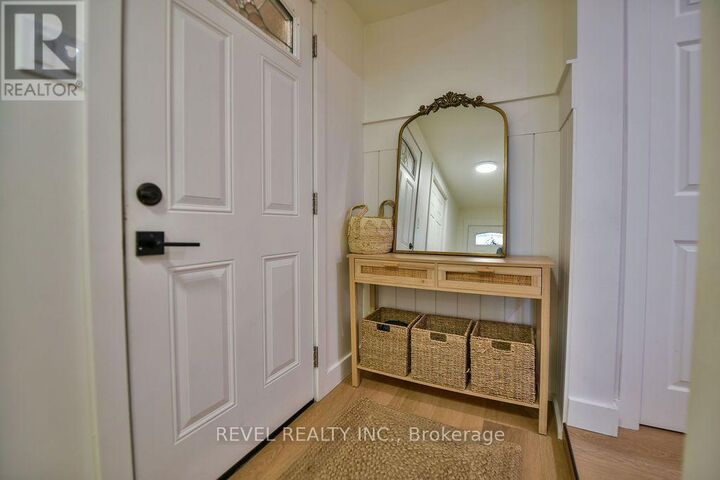
Immaculate 1,252 sq. ft. 3-level backsplit located in the desirable area of Porcupine. This turn-key home features 3 bedrooms and 2 full bathrooms, both with heated floors, a beautifully updated kitchen with quartz countertops, and a spacious family room with an electric fireplace. The lower-level rec room offers a gas fireplace, while the rear living room overlooks the heated inground pool and fully fenced backyard. Enjoy the convenience of an attached garage with a drive-through garage door providing access to the backyard, plus a double driveway with parking for up to 4 vehicles. Additional features include central air, all appliances included, two separate backyard storage areas (7X7 & 6x10), and a massive storage area beneath the main floor. A beautifully finished home offering exceptional comfort, functionality and outdoor living! (id:41440)
MLS®:
T13882036
T13882036
Taxes
$4,808(2025)
$4,808(2025)
Type
Single-Family Home
Single-Family Home
County
Cochrane District
Cochrane District
Listed By
Cedric Bradette, Revel Realty Inc.
Source
CREA
Last checked Oct 10 2026 at 2:40 AM GMT+0000
CREA
Last checked Oct 10 2026 at 2:40 AM GMT+0000
Bathroom Details
- Full Bathrooms: 2
Interior Features
- Washer
- Refrigerator
- Microwave
- Central Vacuum
- Stove
- Dryer
- Freezer
- Blinds
- Water Heater - Tankless
Property Features
- Fireplace: Total: 2
- Foundation: Block
Heating and Cooling
- Forced Air
- Natural Gas
- Central Air Conditioning
Basement Information
- Finished
- Partial
Pool Information
- Inground Pool
Exterior Features
- Vinyl Siding
Utility Information
- Sewer: Sanitary Sewer
Parking
- Total: 5
- Attached Garage
- Garage
Location
Disclaimer: The trademarks REALTOR®, REALTORS®, and the REALTOR® logo are controlled
by The Canadian Real Estate Association (CREA) and identify real estate professionals who are members of CREA. Listing Data Last Updated: 10/9/26 19:40
The trademarks REALTOR®, REALTORS®, and the REALTOR® logo are controlledby The Canadian Real Estate Association (CREA) and identify real estate professionals who are members of CREA. Listing Data Last Updated: 10/9/26 19:40

