

Listing Courtesy of:  CREA / Listed By: Revel Realty Inc.
 CREA / Listed By: Revel Realty Inc.
 392 Patricia Boulevard Timmins (Tne - Hill District), ON P4N 6Y6
Active
$230,789 (USD)
OPEN HOUSE TIMES
-
OPENThu, Aug 275:00 pm - 7:00 pm
-
OPENSun, Aug 3011:00 am - 1:00 pm
Description
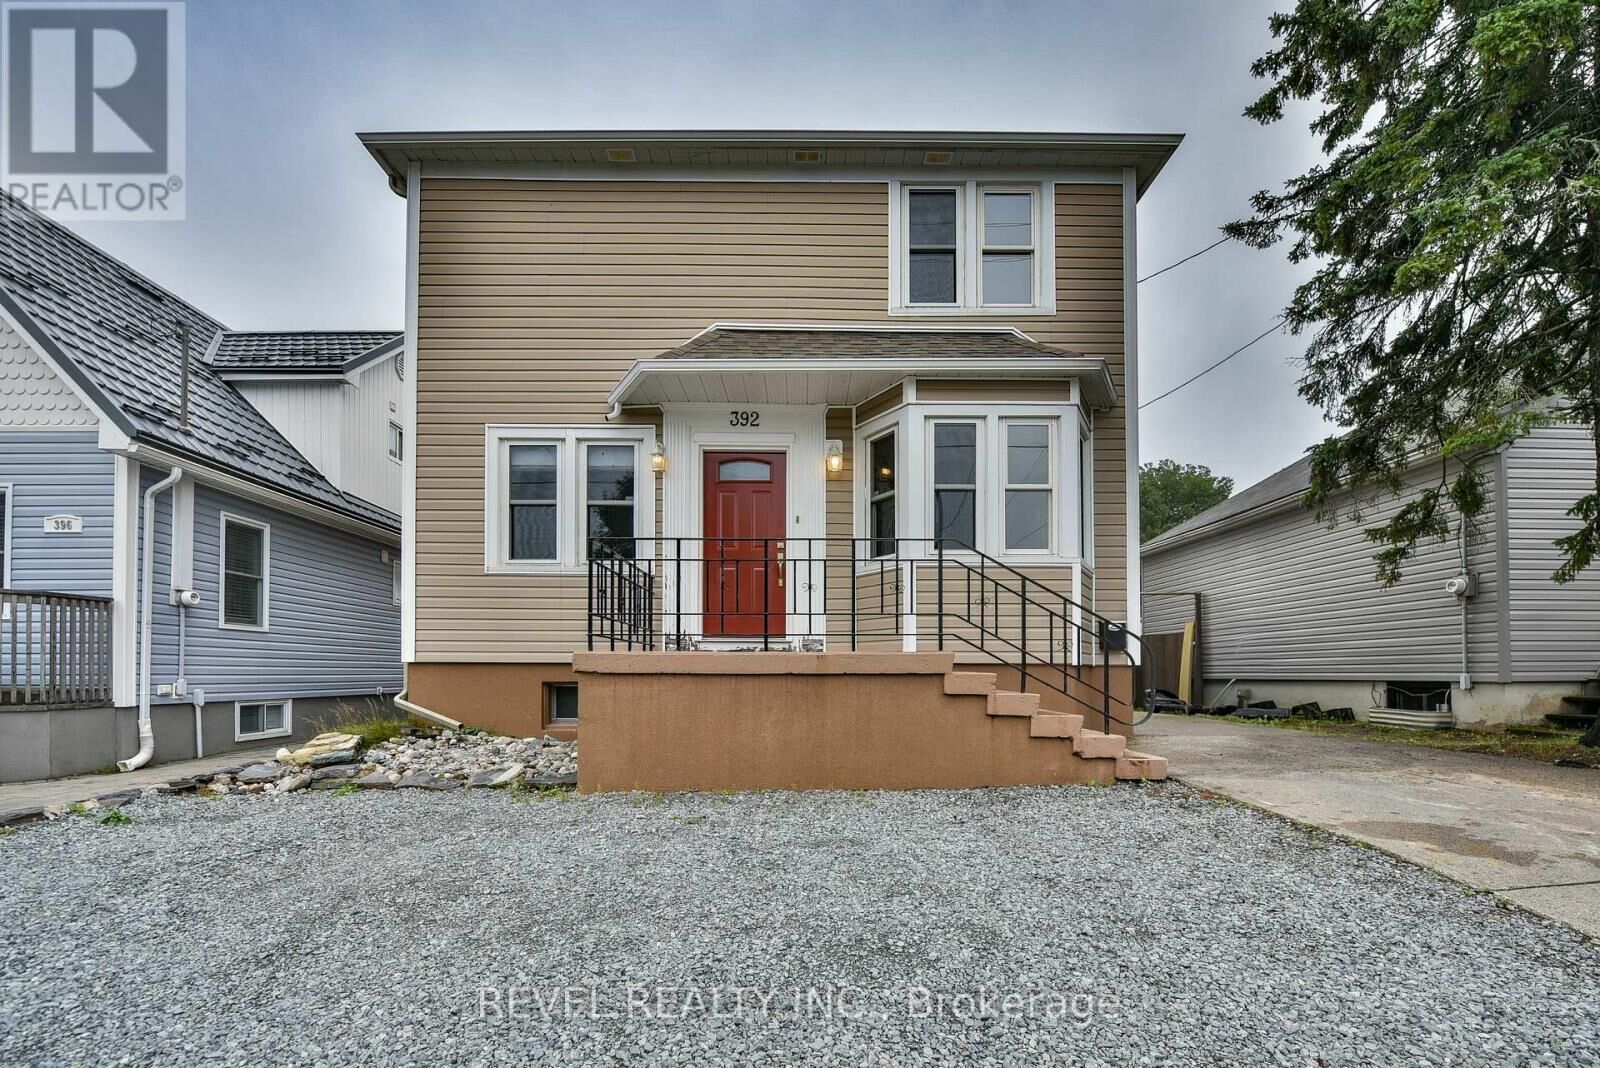
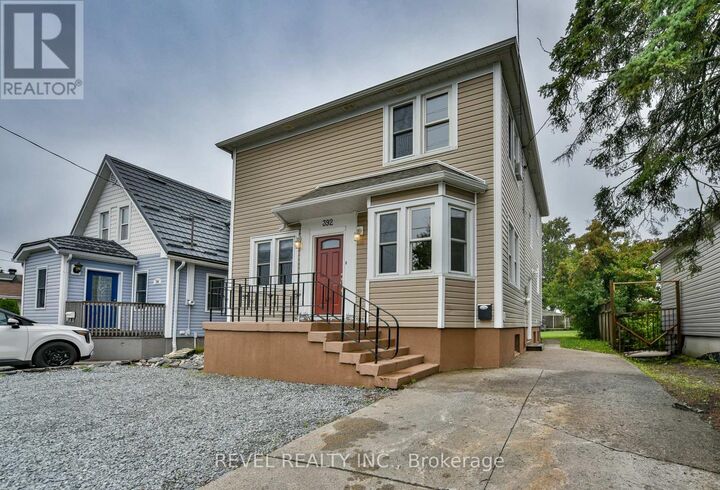
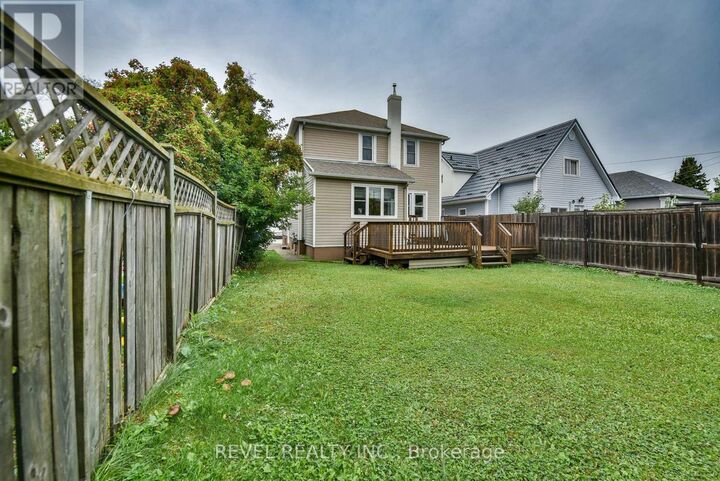
Located in the heart of the Hill District, this 1934 executive home is a rare find, offering nearly 1,800 square feet of living space, 3+1 bedrooms, 2 full bathrooms, and the generous room sizes and character that are increasingly hard to find in most homes. The home blends timeless charm with important modern updates, including an updated roof, siding, and eavestroughs. Inside, you'll find spacious living areas, a walk-in closet, and a beautiful antique soaker tub that adds a unique touch of character and history. The outdoor space is just as inviting, featuring a large deck that's ideal for summer entertaining, quiet mornings, or gathering with family and friends. The fully fenced backyard provides plenty of space and privacy, while the property's laneway access adds an exciting opportunity for the future. With city approval, there may be potential to add a hobby garage, offering even more versatility to the property. With its grand proportions, distinctive character, and room to make it your own, this is a home that offers far more than just square footage. It's a property with personality, possibilities, and the opportunity to create something truly special in the Hill District. (id:41440)
MLS®:
T13713080
T13713080
Taxes
$4,873
$4,873
Type
Single-Family Home
Single-Family Home
County
Cochrane District
Cochrane District
Listed By
Sebastian Faubert, Revel Realty Inc.
Source
CREA
Last checked Aug 26 2026 at 9:07 PM GMT+0000
CREA
Last checked Aug 26 2026 at 9:07 PM GMT+0000
Bathroom Details
- Full Bathrooms: 2
Interior Features
- Refrigerator
- Dishwasher
- Microwave
- Stove
- Window Coverings
Property Features
- Foundation: Concrete
Heating and Cooling
- Natural Gas
- None
Basement Information
- Finished
- N/a
Exterior Features
- Vinyl Siding
Utility Information
- Sewer: Sanitary Sewer
Parking
- Total: 3
- No Garage
Stories
- 2
Location
Disclaimer: The trademarks REALTOR®, REALTORS®, and the REALTOR® logo are controlled
by The Canadian Real Estate Association (CREA) and identify real estate professionals who are members of CREA. Listing Data Last Updated: 8/26/26 14:07
The trademarks REALTOR®, REALTORS®, and the REALTOR® logo are controlledby The Canadian Real Estate Association (CREA) and identify real estate professionals who are members of CREA. Listing Data Last Updated: 8/26/26 14:07

