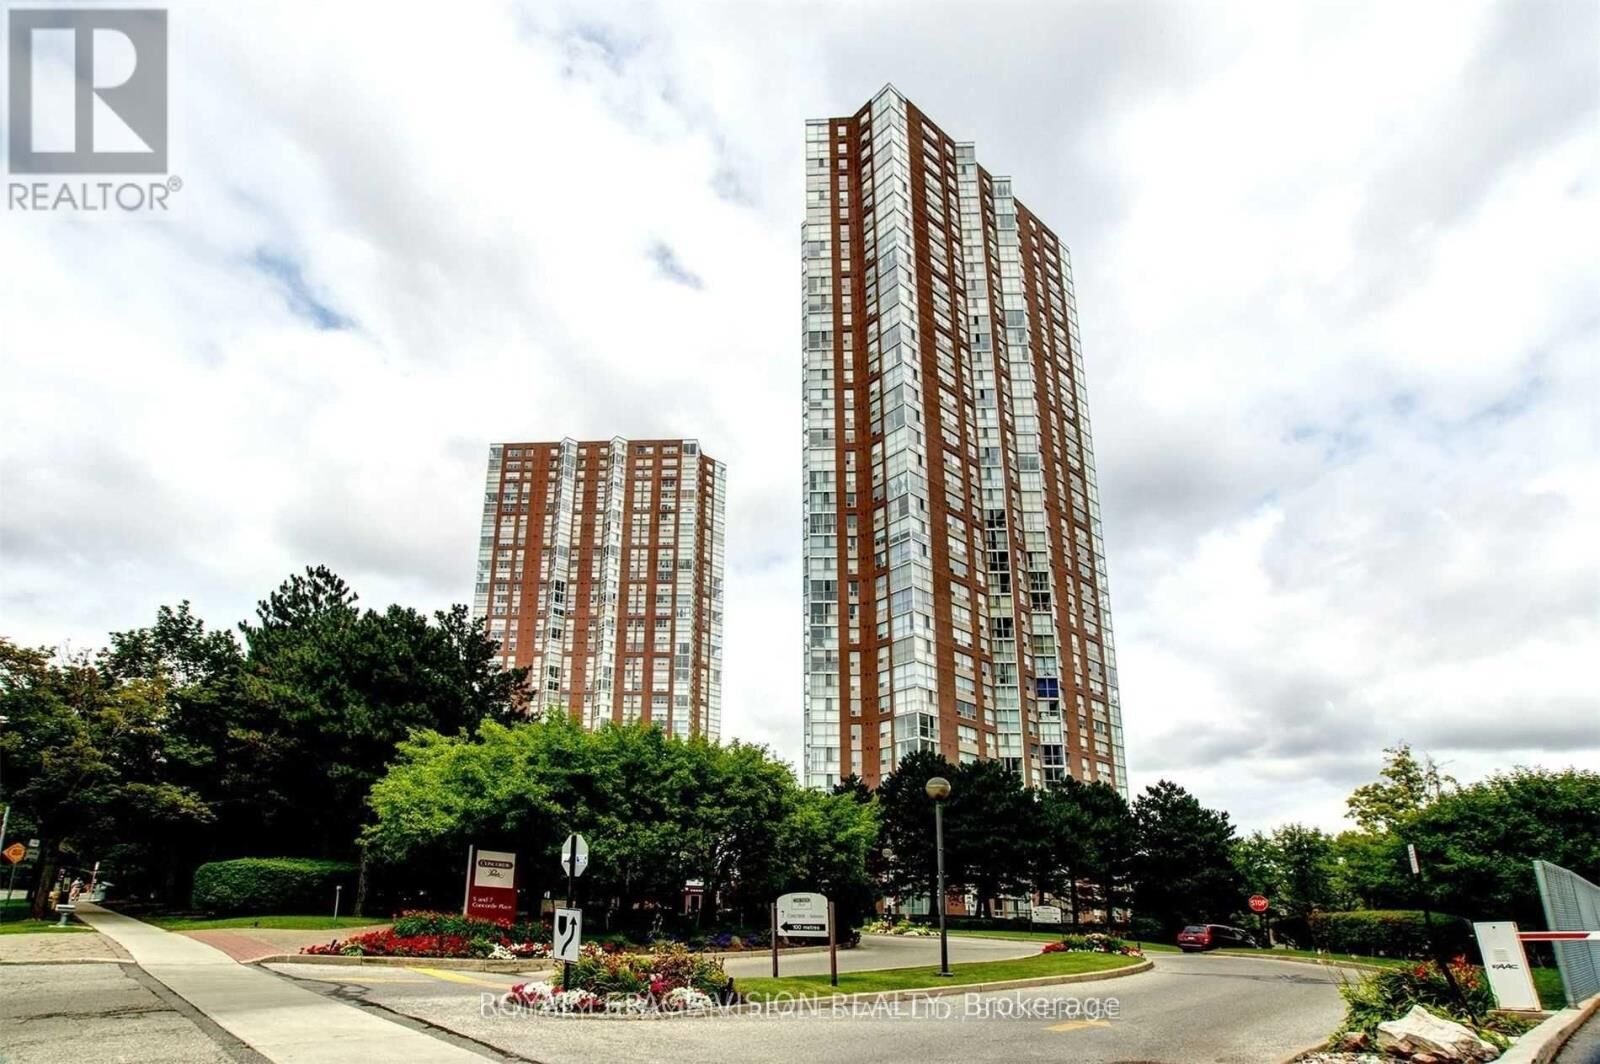
7 Concorde Place 501 Toronto (Banbury-Don Mills), ON M3C 3N4
Listing Courtesy of:  CREA / Royal Lepage Vision Realty

  7 Concorde Place 501 Toronto (Banbury-Don Mills), ON M3C 3N4

Active
$2,173 (USD)
3
BED
2
BATH

Description

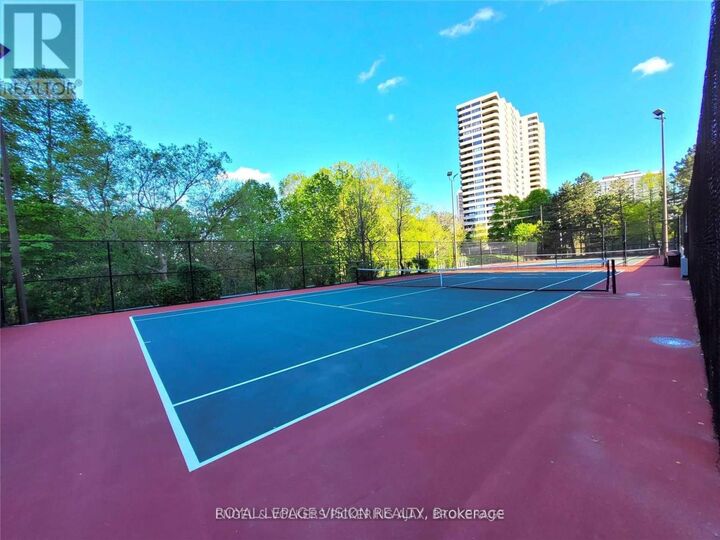
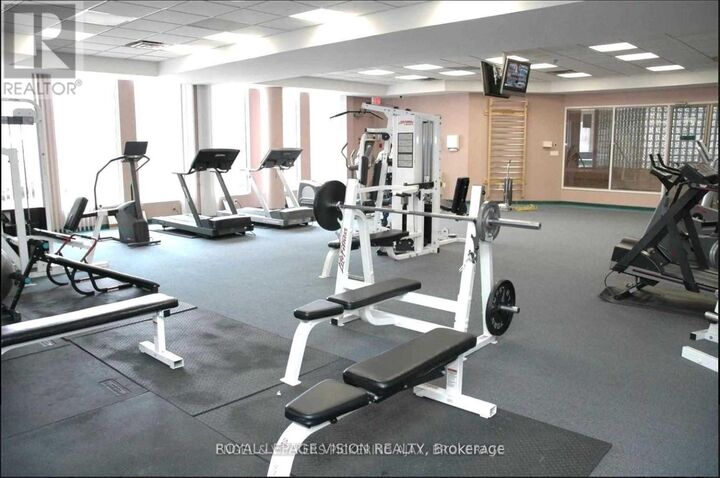
Introducing a captivating residence that epitomizes elegance and comfort: this exquisite 2-Bedroom plus Solarium, featuring 2 opulent Baths, offers an impressive 1,105 sq ft of meticulously curated living space. Nestled against the backdrop of a serene, lush ravine, this property is drenched in natural light, providing a tranquil haven.Recent enhancements showcase a contemporary kitchen that marries style with functionality and an ensuite walk-in shower adorned with a striking glass door, infusing a touch of luxury into your daily routine. Thoughtfully designed storage solutions abound, featuring generous closet space throughout, ensuring ample room for your belongings.Embrace an exceptional lifestyle with access to a suite of premium amenities, including a 24-hour concierge service, a state-of-the-art fitness center, an inviting outdoor pool, a sophisticated billiards lounge, a stylish party room, and a cozy library, among many others. Conveniently located mere steps from scenic walking trails, esteemed golf courses, the vibrant Shops at Don Mills, and the stunning Aga Khan Park & Museum, this residence further boasts seamless access to public transit. With the Crosstown light rail set to arrive soon and major highways in close proximity, commuting becomes a breeze. Experience urban living at its finest in this unparalleled sanctuary that perfectly balances luxury and convenience. (id:41440)

MLS®:
C13173538
Type
Condo
County
Toronto

Listed By

Amir Baxaria, Royal Lepage Vision Realty
Source
CREA
Last checked May 26 2026 at 7:21 PM GMT+0000
Bathroom Details
  • Full Bathrooms: 2
Lot Information
  • Carpet Free
  • Sauna
Heating and Cooling
  • Forced Air
  • Natural Gas
  • Central Air Conditioning
Pool Information
  • Indoor Pool
Exterior Features
  • Concrete
Parking
  • Total: 1
  • Underground
  • Garage
Location
   
Calculate drive times to this property
 
Powered by INRIX® Drive Time

Powered by Walk Score®
Disclaimer: REALTOR.CA The trademarks REALTOR®, REALTORS®, and the REALTOR® logo are controlled
by The Canadian Real Estate Association (CREA) and identify real estate professionals who are members of CREA. Listing Data Last Updated: 5/26/26 12:21

