

Listing Courtesy of:  CREA / Real Broker Ontario Ltd.
 CREA / Real Broker Ontario Ltd.
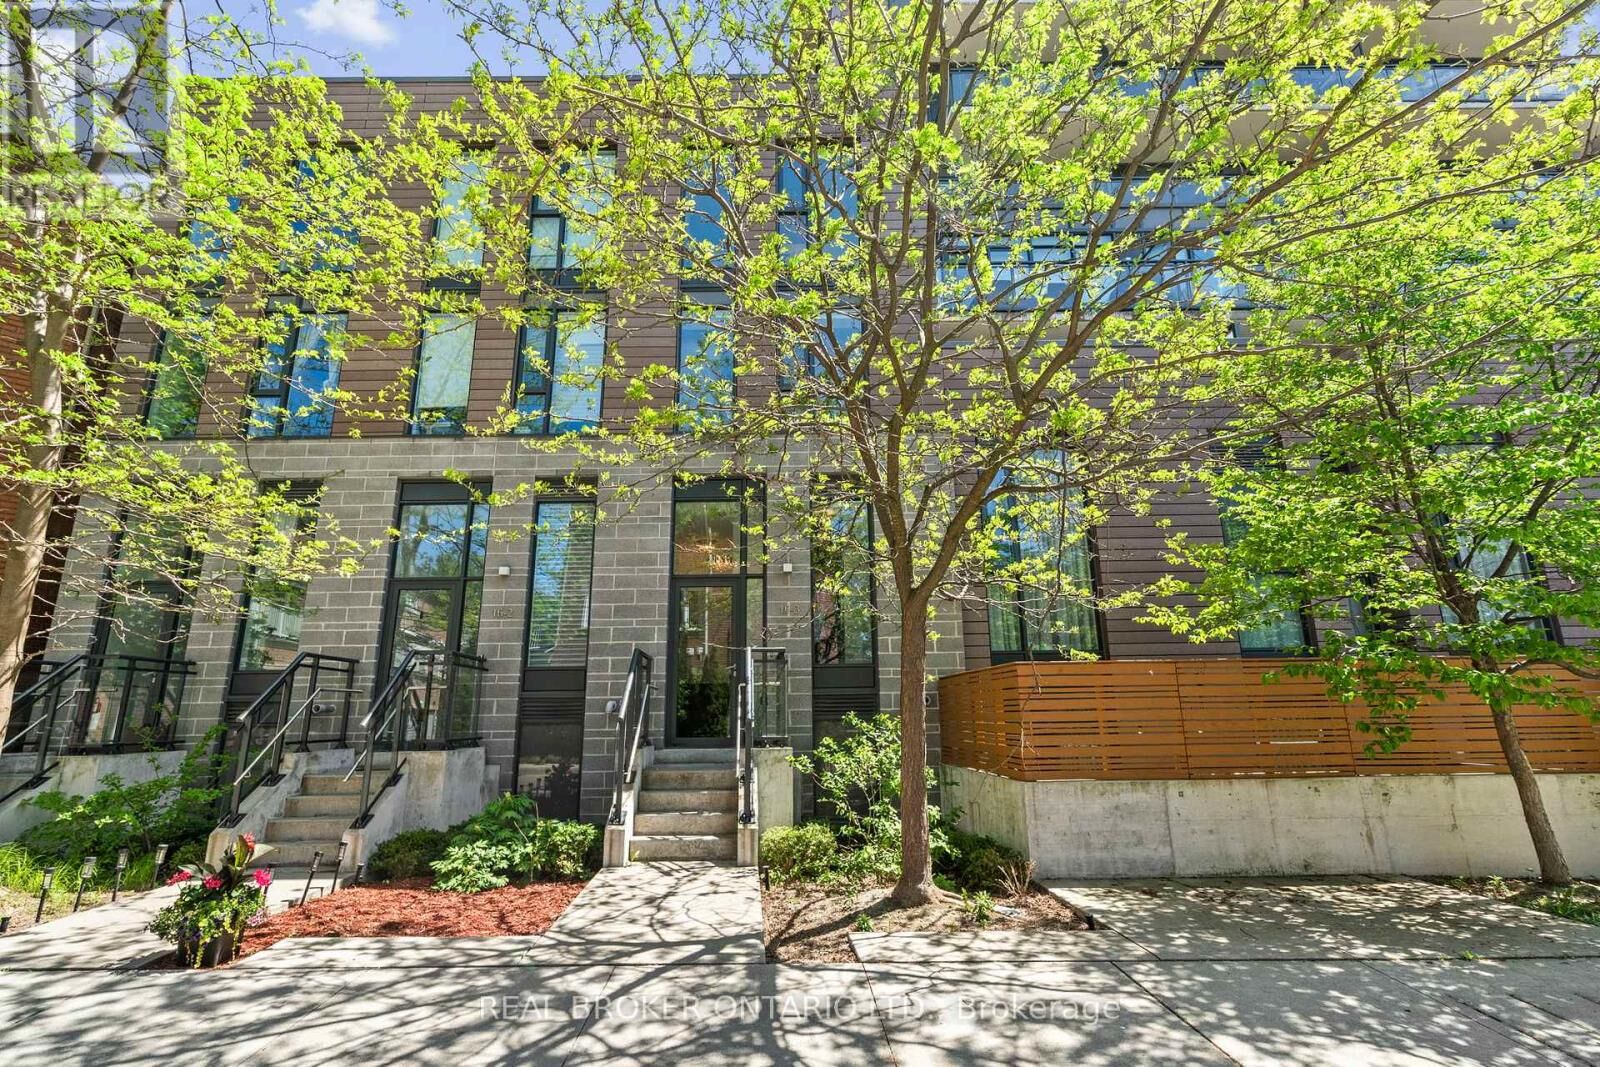
 16 Filmic Lane Th3 Toronto (South Riverdale), ON M4M 3R1
Active
$1,190,000 (CAD)
OPEN HOUSE TIMES
-
OPENSat, May 3011:00 am - 1:00 pm
Description
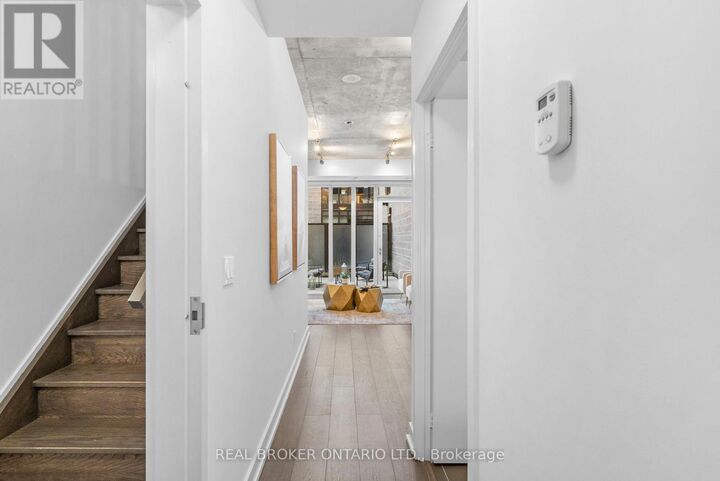
Uncover urban bliss in this exclusive Leslieville townhouse - a rare gem offering 1,610 sq ft of thoughtfully designed living space. With 3 bedrooms and 3 spa-inspired bathrooms, this home delivers the perfect blend of luxury and functionality. Be captivated by soaring 9ft exposed concrete ceilings, chic designer finishes, and brilliant natural light streaming through expansive windows. Every detail has been curated to elevate your everyday living experience. Entertain effortlessly in your private 170 sq ft courtyard, complete with a built-in BBQ hook-up - ideal for hosting or unwinding in your own outdoor retreat. Inside, the open-concept layout flows seamlessly, making gatherings both intimate and impressive. Retreat to the master suite, a true sanctuary boasting a generous walk-in closet, a luxurious 4-piece bath with heated flooring, and your own private terrace - a perfect escape above the city buzz. Nestled in one of Toronto's most vibrant and sought-after neighbourhoods, this home places you steps from Leslieville's acclaimed cafés, boutiques, parks, and transit. Stylish, sophisticated, and move-in ready - this is the lifestyle upgrade you've been waiting for. (id:41440)
MLS®:
E13212876
E13212876
Taxes
$6,289
$6,289
Type
Townhouse
Townhouse
Style
Multi-Level
Multi-Level
County
Toronto
Toronto
Listed By
Sherif Nathoo, Real Broker Ontario Ltd.
Source
CREA
Last checked May 29 2026 at 6:11 PM GMT+0000
CREA
Last checked May 29 2026 at 6:11 PM GMT+0000
Bathroom Details
- Full Bathrooms: 2
- Partial Bathroom: 1
Interior Features
- Washer
- Refrigerator
- Dishwasher
- Microwave
- Stove
- Dryer
- Alarm System
Heating and Cooling
- Forced Air
- Natural Gas
- Central Air Conditioning
Condo Information
- Fees: $1062/Monthly
Flooring
- Hardwood
Exterior Features
- Brick
Parking
- Total: 1
- Underground
- Garage
Location
Disclaimer: The trademarks REALTOR®, REALTORS®, and the REALTOR® logo are controlled
by The Canadian Real Estate Association (CREA) and identify real estate professionals who are members of CREA. Listing Data Last Updated: 5/29/26 11:11
The trademarks REALTOR®, REALTORS®, and the REALTOR® logo are controlledby The Canadian Real Estate Association (CREA) and identify real estate professionals who are members of CREA. Listing Data Last Updated: 5/29/26 11:11

