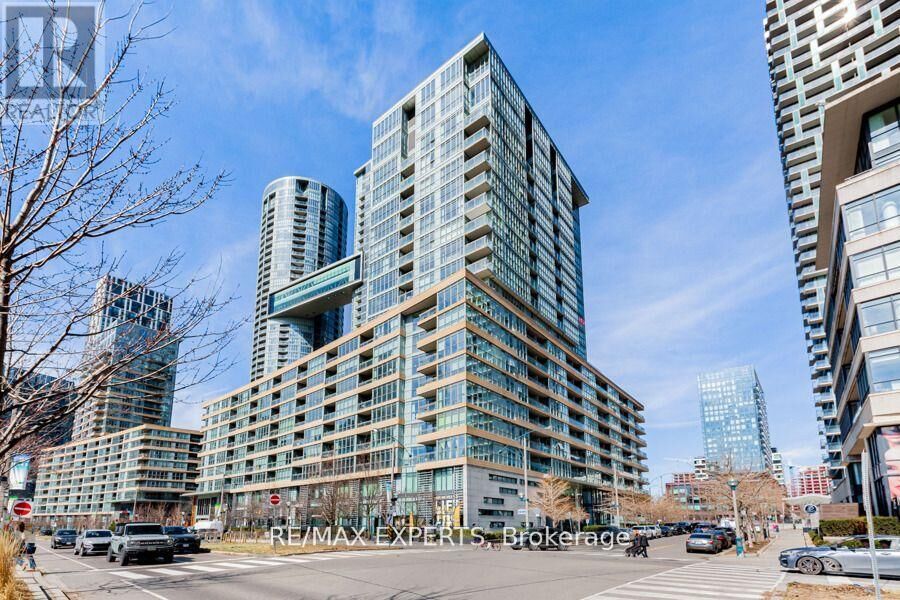
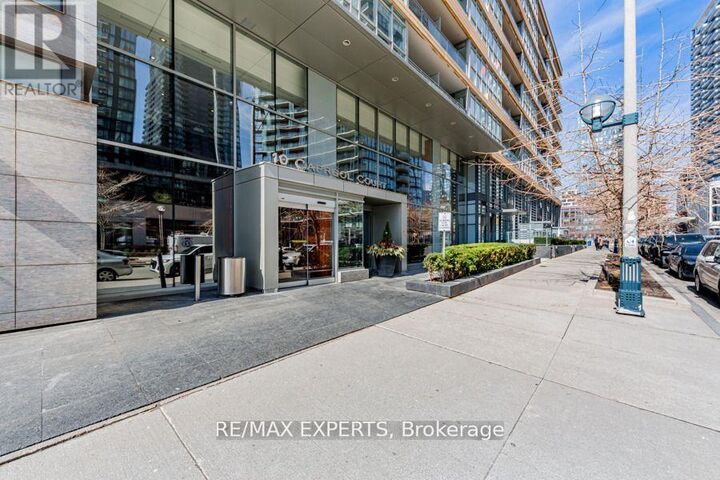
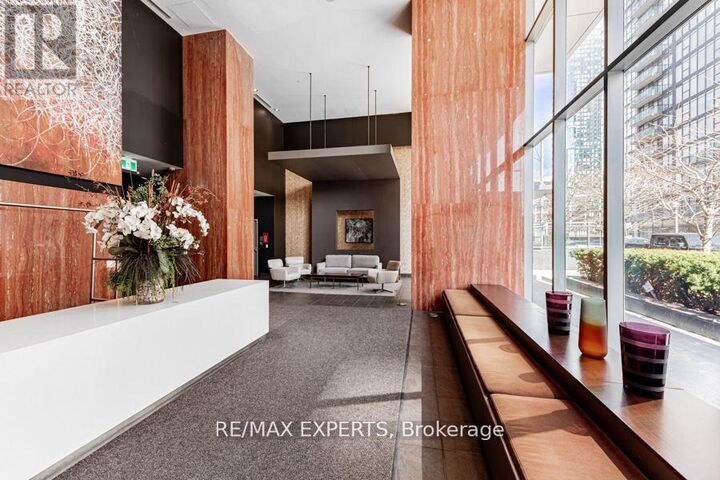
10 Capreol Court 226 Toronto (Waterfront Communities), ON M5V 4B3
Listing Courtesy of:  CREA / Re/Max Experts

  10 Capreol Court 226 Toronto (Waterfront Communities), ON M5V 4B3

Active
$1,883 (USD)
2
BED
1
BATH

Description

This stunning two-bedroom, one-bathroom condo offers a sophisticated blend of modern elegance and urban convenience in one of Torontos most desirable locations. Thoughtfully designed with an open-concept layout, the space is flooded with natural light from floor-to-ceiling windows, creating an airy and inviting ambiance. The true highlight of this exceptional home is the expansive 400-square-foot private terracea rare find in the city. Whether you're entertaining guests, enjoying a morning coffee, or simply unwinding under the stars, this outdoor oasis offers the perfect extension of your living space. The sleek designer kitchen is a chefs dream, seamlessly flowing into the spacious living and dining areas. The two well-appointed bedrooms provide generous closet space and a tranquil retreat from the city's energy, while the beautifully designed bathroom boasts contemporary finishes and spa-like features. foot private terracea rare find in the city. Residents of this luxury building enjoy access to world-class amenities, including a state-of-the-art fitness center, an elegant rooftop lounge with breathtaking skyline views, a stylish party room, and 24/7 concierge service for the ultimate convenience and security. Nestled in the heart of Toronto, this prime location puts you just steps away from top-rated restaurants, boutique shopping, cultural hotspots, and effortless access to public transit. Offering an unparalleled combination of luxury, space, and location, this extraordinary condo is a rare opportunity for those seeking the best of city living! (id:41440)

MLS®:
C13173458
Type
Condo
County
Toronto

Listed By

Luigi Dedominicis, Re/Max Experts
Source
CREA
Last checked May 26 2026 at 9:25 PM GMT+0000
Bathroom Details
  • Full Bathroom: 1
Interior Features
  • Window Coverings
Property Features
  • Foundation: Concrete
Heating and Cooling
  • Forced Air
  • Natural Gas
  • Central Air Conditioning
Exterior Features
  • Aluminum Siding
Parking
  • Total: 1
  • Underground
  • Garage
Location
   
Calculate drive times to this property
 
Powered by INRIX® Drive Time

Powered by Walk Score®
Disclaimer: REALTOR.CA The trademarks REALTOR®, REALTORS®, and the REALTOR® logo are controlled
by The Canadian Real Estate Association (CREA) and identify real estate professionals who are members of CREA. Listing Data Last Updated: 5/26/26 14:25

