

Listing Courtesy of:  CREA / Real Estate Homeward
 CREA / Real Estate Homeward
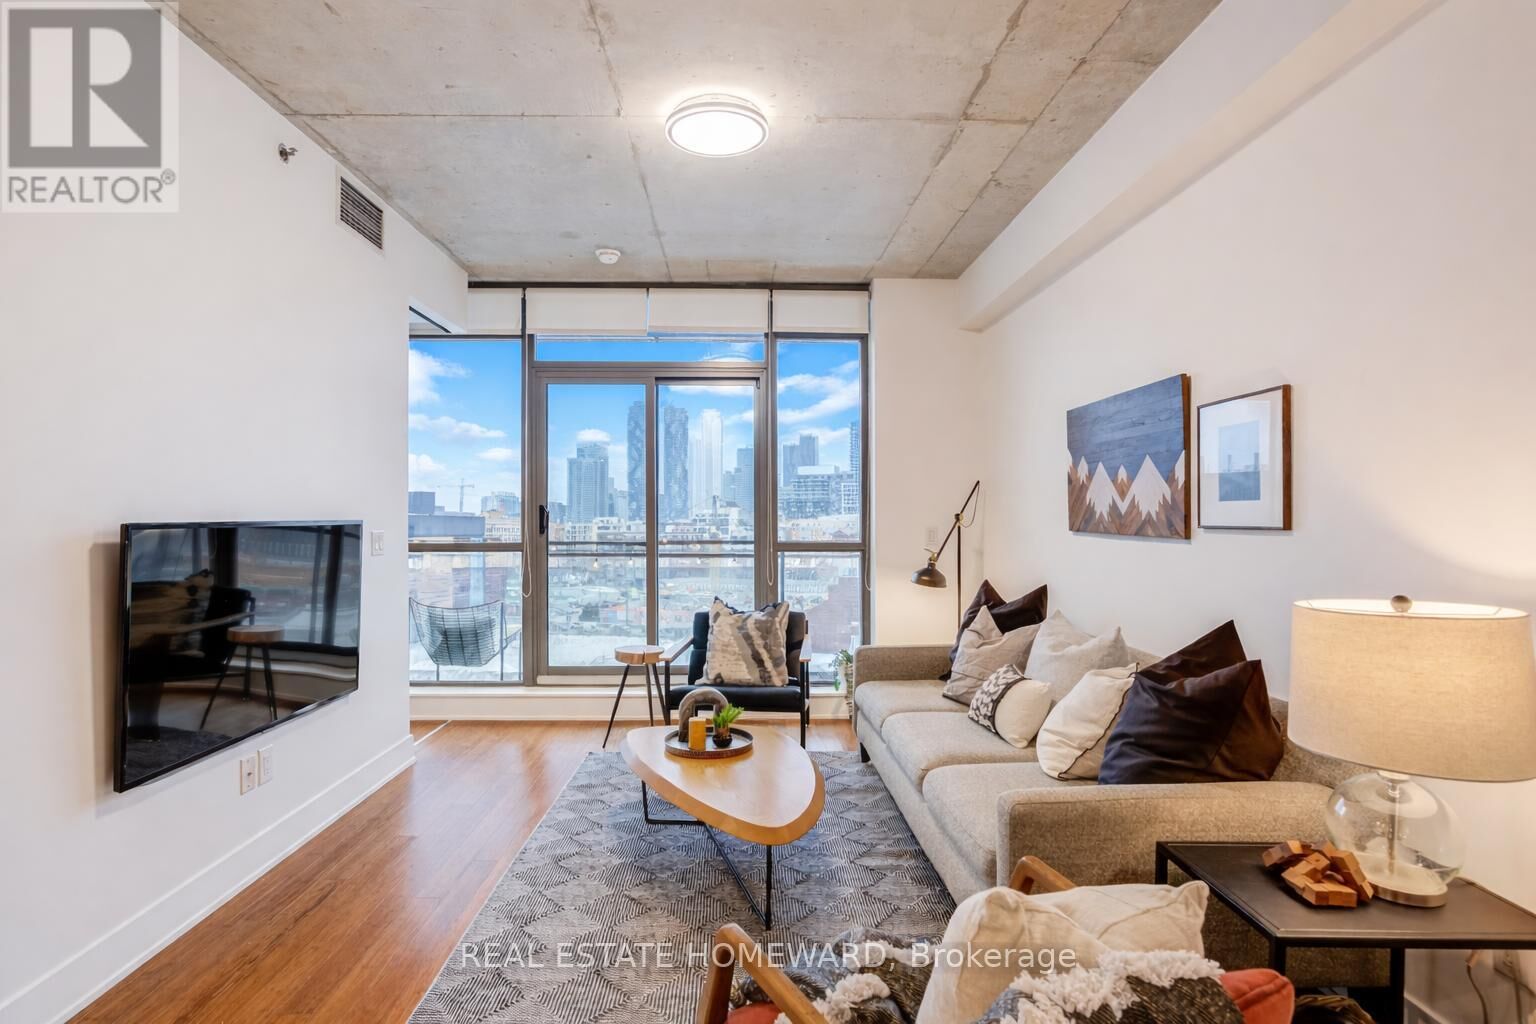
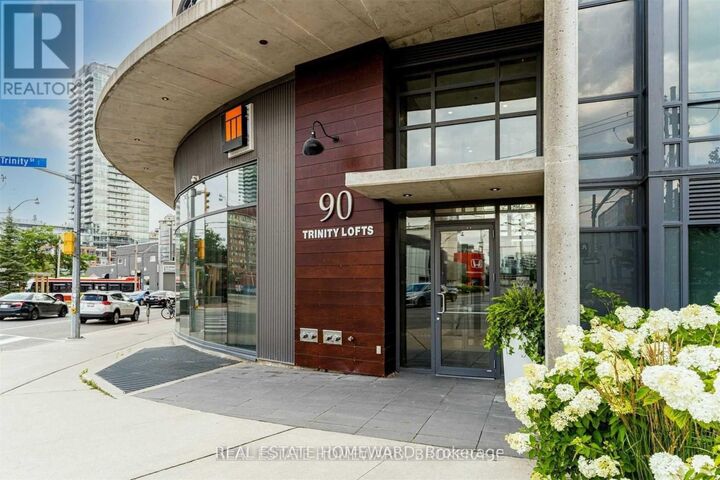
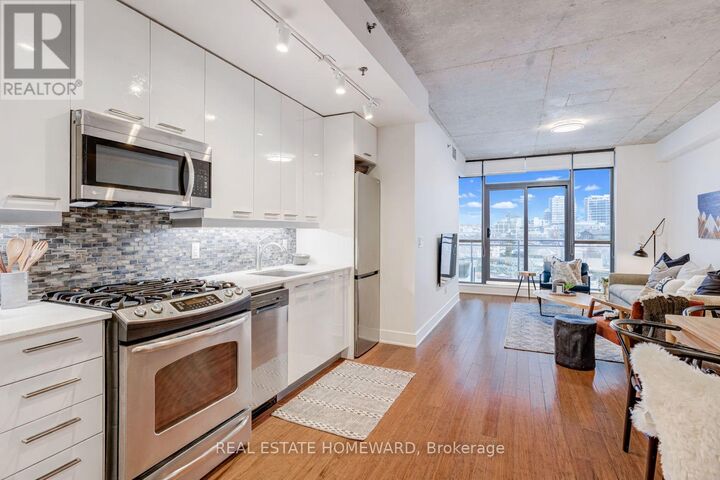
 90 Trinity Street 709 Toronto (Waterfront Communities), ON M5A 0E4
Active
$3,400 (CAD)
MLS®:
C13175050
C13175050
Type
Condo
Condo
Style
Loft
Loft
Views
City View
City View
County
Toronto
Toronto
Listed By
Socrates Apallas, Real Estate Homeward
Source
CREA
Last checked May 26 2026 at 10:28 PM GMT+0000
CREA
Last checked May 26 2026 at 10:28 PM GMT+0000
Bathroom Details
- Full Bathrooms: 2
Interior Features
- Blinds
Lot Information
- Balcony
- Carpet Free
- In Suite Laundry
Heating and Cooling
- Forced Air
- Natural Gas
- Central Air Conditioning
Flooring
- Hardwood
Exterior Features
- Brick
- Steel
Parking
- Total: 1
- Underground
- Garage
Location
Disclaimer: The trademarks REALTOR®, REALTORS®, and the REALTOR® logo are controlled
by The Canadian Real Estate Association (CREA) and identify real estate professionals who are members of CREA. Listing Data Last Updated: 5/26/26 15:28
The trademarks REALTOR®, REALTORS®, and the REALTOR® logo are controlledby The Canadian Real Estate Association (CREA) and identify real estate professionals who are members of CREA. Listing Data Last Updated: 5/26/26 15:28


Description