

Listing Courtesy of:  CREA / Century 21 People's Choice Realty Inc.
 CREA / Century 21 People's Choice Realty Inc.
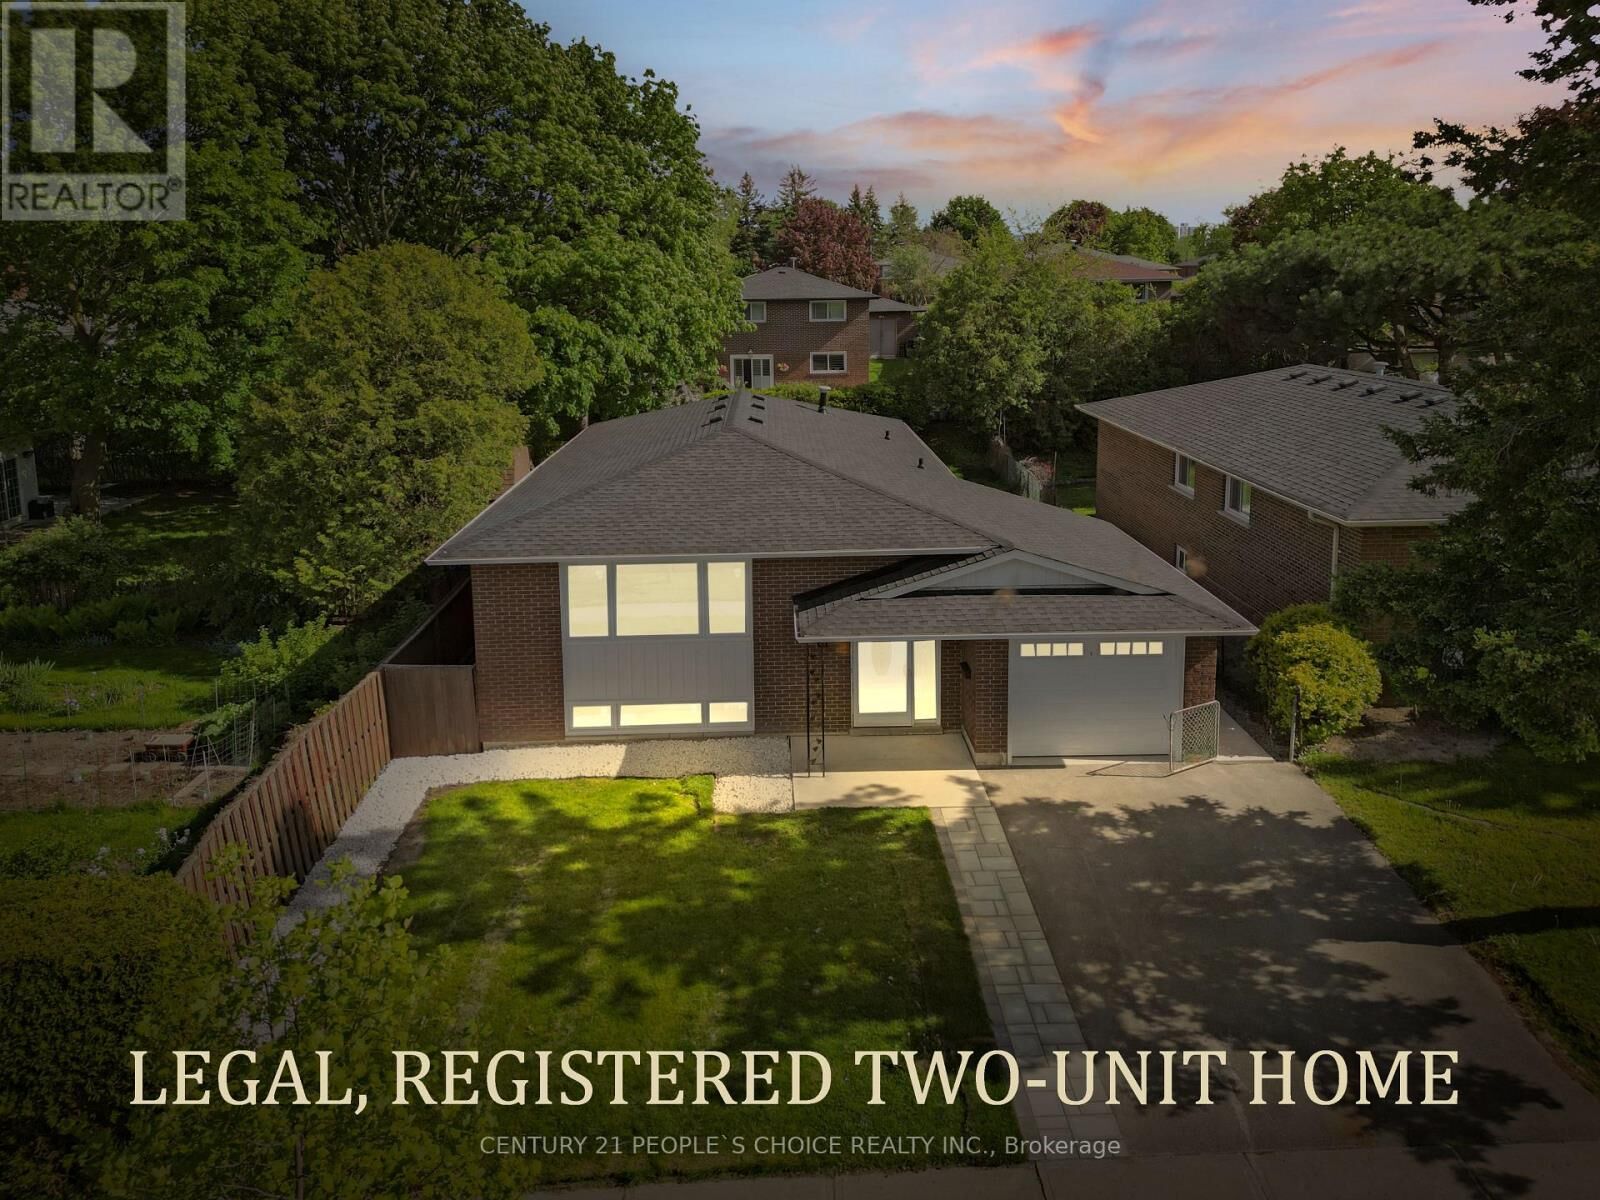
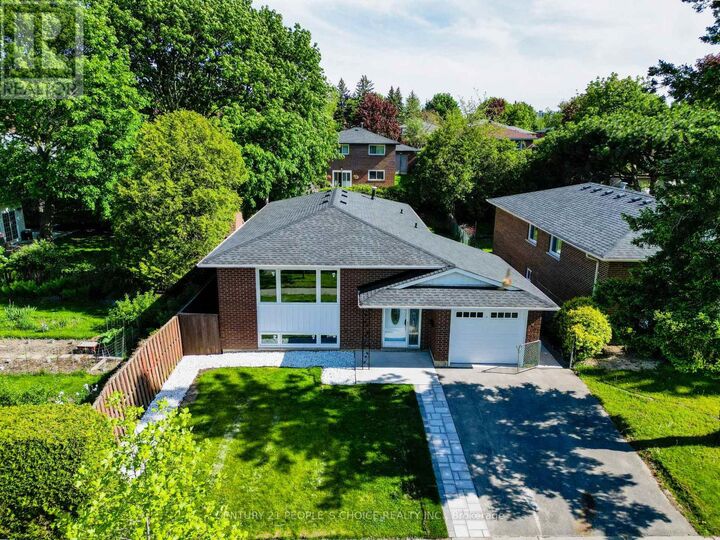
 61 Marcella Street Toronto (Woburn), ON M1G 1K9
Active (1 Days)
$1,088,888 (CAD)
MLS®:
E13211828
E13211828
Taxes
$4,050
$4,050
Type
Single-Family Home
Single-Family Home
Style
Bungalow
Bungalow
Views
View, City View
View, City View
County
Toronto
Toronto
Listed By
Century 21 People's Choice Realty Inc.
Source
CREA
Last checked May 29 2026 at 6:11 PM GMT+0000
CREA
Last checked May 29 2026 at 6:11 PM GMT+0000
Bathroom Details
- Full Bathrooms: 4
Interior Features
- Stove
- Garage Door Opener Remote(s)
- Water Heater
Lot Information
- Carpet Free
- Lighting
- Paved Yard
Property Features
- Foundation: Concrete
Heating and Cooling
- Forced Air
- Natural Gas
- Central Air Conditioning
- Air Exchanger
Basement Information
- Full
- Separate Entrance
Flooring
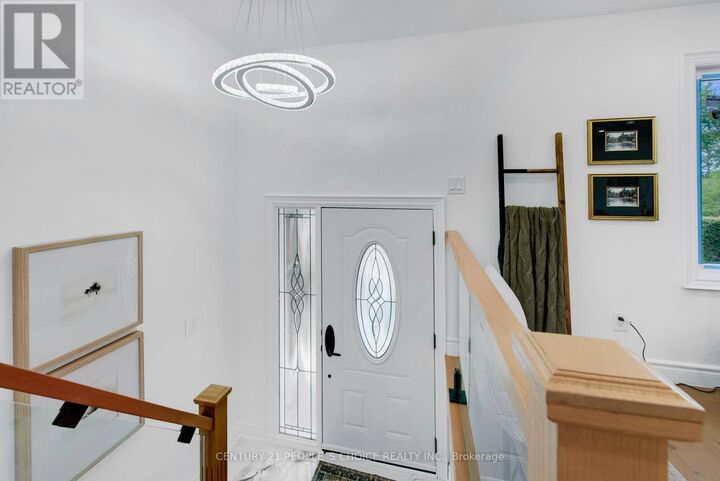
- Hardwood
- Vinyl
Exterior Features
- Brick
Utility Information
- Sewer: Sanitary Sewer
Parking
- Total: 5
- Attached Garage
- Garage
Stories
- 1
Location
Disclaimer: The trademarks REALTOR®, REALTORS®, and the REALTOR® logo are controlled
by The Canadian Real Estate Association (CREA) and identify real estate professionals who are members of CREA. Listing Data Last Updated: 5/29/26 11:11
The trademarks REALTOR®, REALTORS®, and the REALTOR® logo are controlledby The Canadian Real Estate Association (CREA) and identify real estate professionals who are members of CREA. Listing Data Last Updated: 5/29/26 11:11


Description