

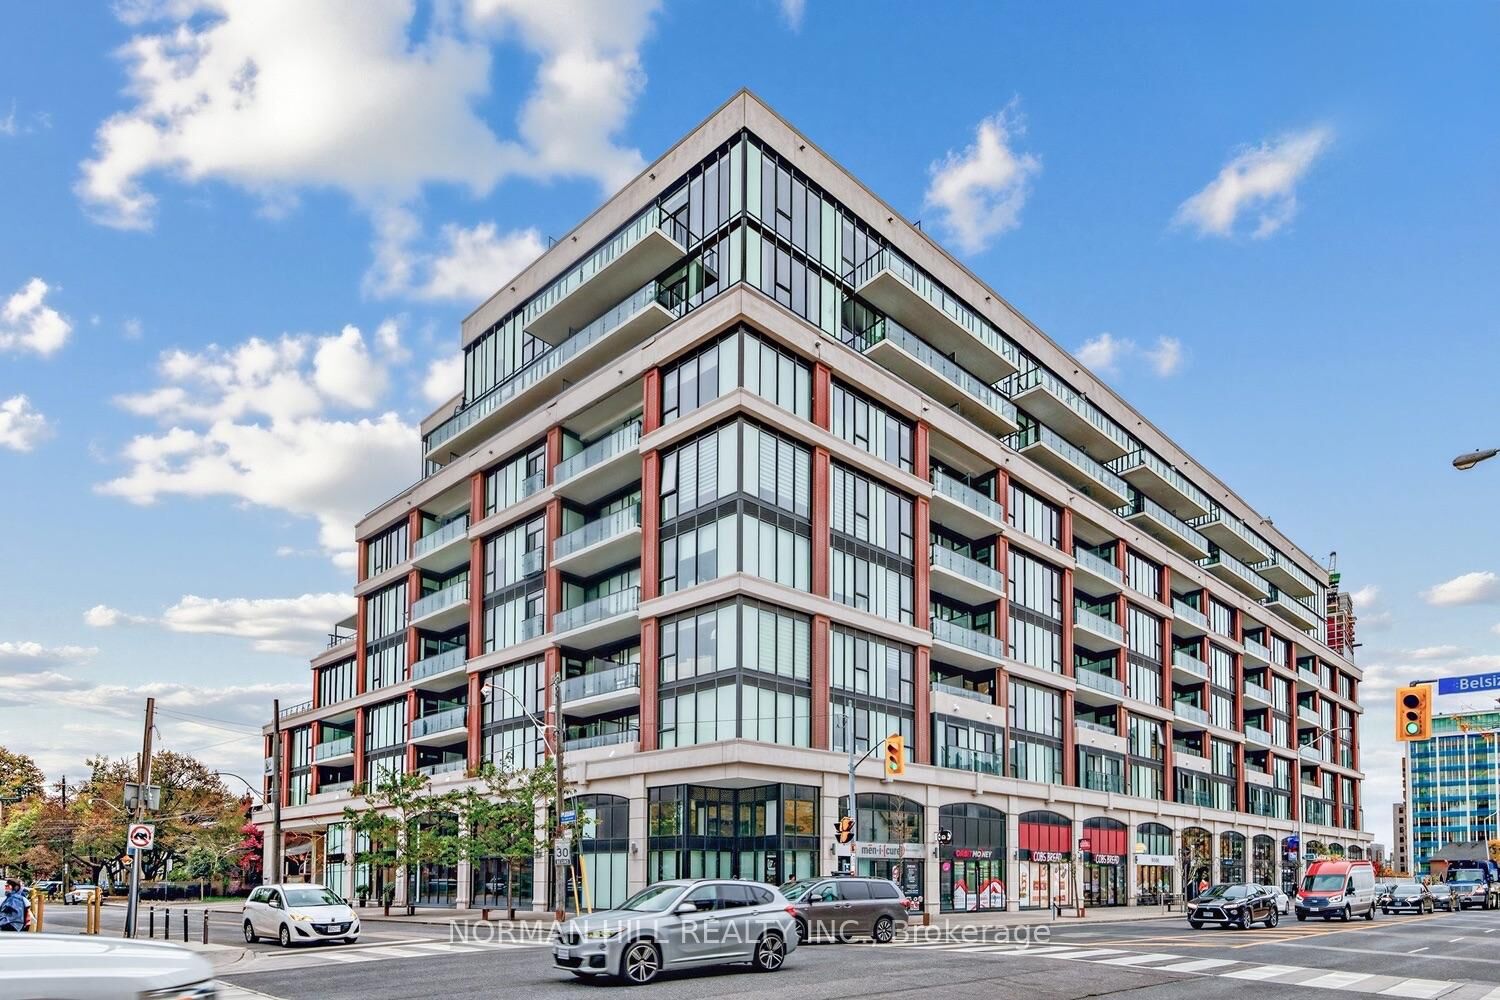
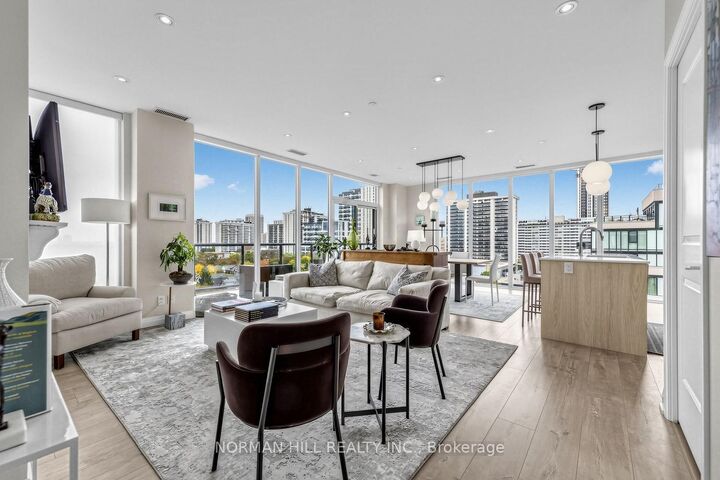
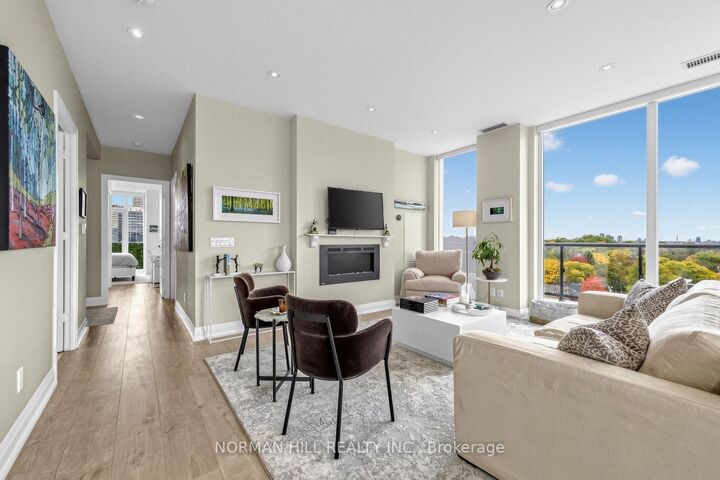
Listing Courtesy of: PropTX - IDX / Listed By: Norman Hill Realty Inc.
1 Belsize Drive 820 Toronto, ON M4S 0B9
Active
$1,749,000 (CAD)

MLS®:
C14097262
C14097262
Taxes
$7,353(2026)
$7,353(2026)
Type
Condo
Condo
Building Name
J Davis House
J Davis House
Style
Apartment
Apartment
Views
Trees/Woods, Panoramic, City, Downtown
Trees/Woods, Panoramic, City, Downtown
County
Toronto
Toronto
Community
Mount Pleasant West
Mount Pleasant West
Listed By
Norman Hill Realty Inc.
Source
PropTX - IDX
Last checked Oct 20 2026 at 5:16 PM GMT+0000
PropTX - IDX
Last checked Oct 20 2026 at 5:16 PM GMT+0000
Bathroom Details
Interior Features
- Bar Fridge
- Carpet Free
- Countertop Range
Heating and Cooling
- Forced Air
- Central Air
Condo Information
- Fees: $1286
Exterior Features
- Other
Utility Information
- Fuel: Gas
- Energy: Energy Certificate: No
Garage
- Underground
Parking
- None
Location
Disclaimer: Copyright 2026 Toronto IDX. All rights reserved. This information is deemed reliable, but not guaranteed. The information being provided is for consumers’ personal, non-commercial use and may not be used for any purpose other than to identify prospective properties consumers may be interested in purchasing. Data last updated 10/20/26 10:16


Description