1 Edgewater Drive Sph10 Toronto, ON M5A 0L1
Listing Courtesy of: PropTX - IDX / Listed By: Hammond International Properties Limited

  1 Edgewater Drive Sph10 Toronto, ON M5A 0L1

Active
$14,093 (USD)
3
BED
5
BATH
3250-3499
SQFT

Description

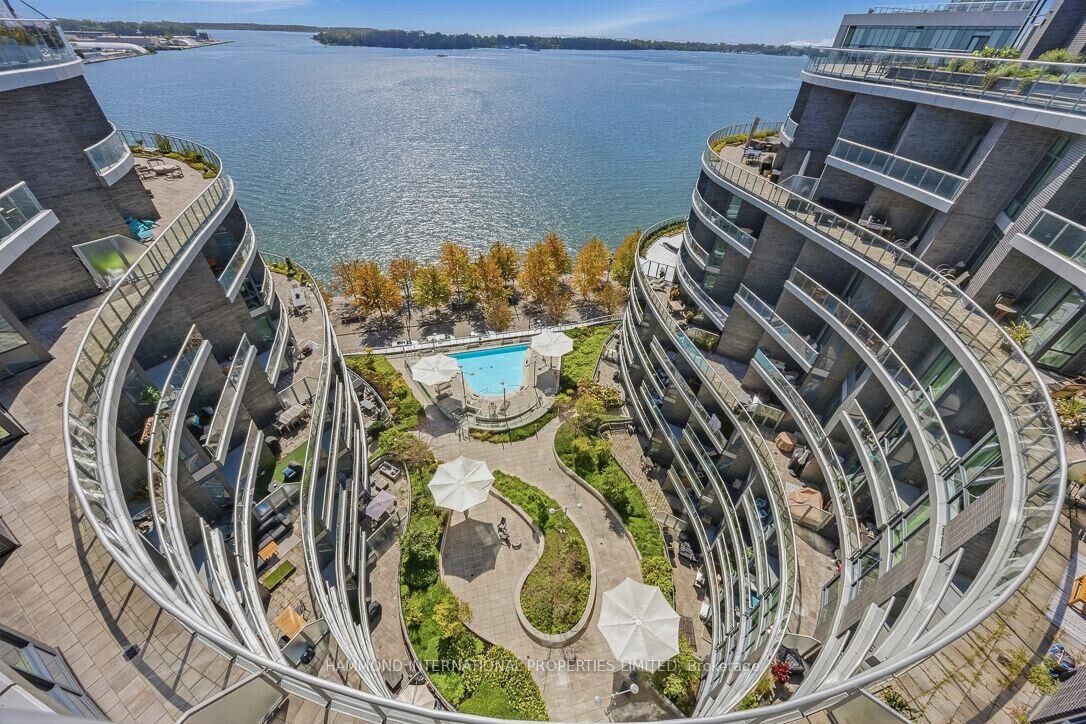
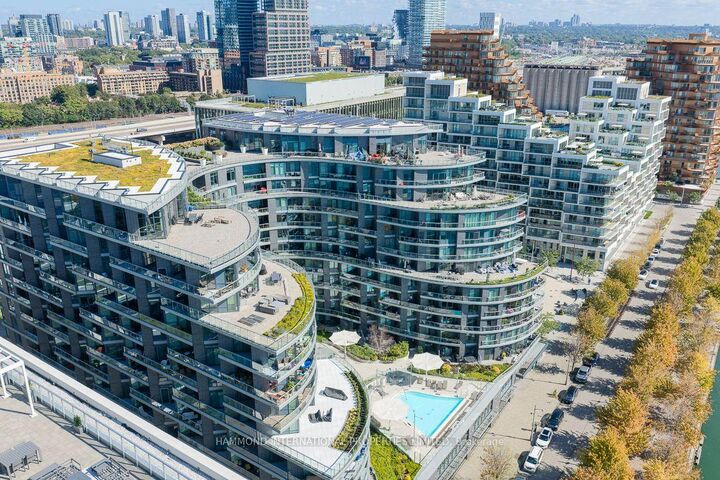
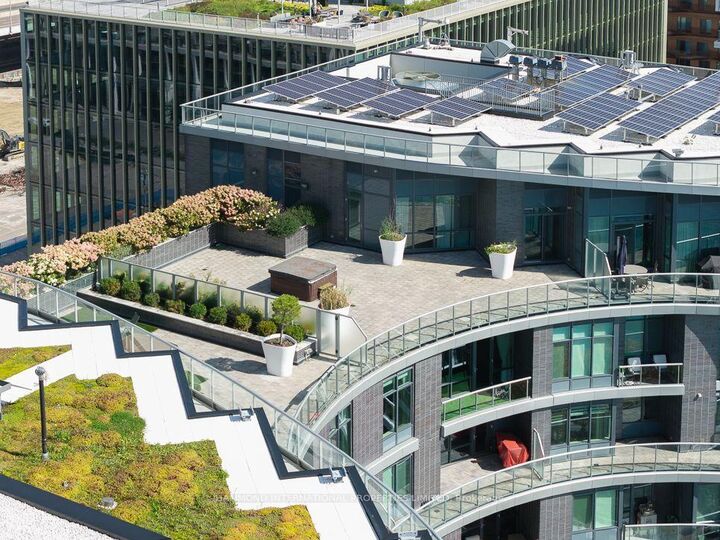
The Aquavista Penthouse Waterfront Living with Exceptional Indoor and Outdoor Space. Welcome to The Aquavista Penthouse at 1 Edgewater Drive, Suite SPH10, a rare two-level waterfront residence offering approximately 3,447 sqft of interior living space plus 2,005 sqft. of outdoor space, three bedroom suites, a main-floor office, and spectacular private outdoor areas. A welcoming foyer opens to expansive living and dining rooms designed for both everyday comfort and large-scale entertaining with 10 ft ceilings. The curved living room adds architectural character, while a balcony extends the living space outdoors. The spacious dining area easily accommodates family gatherings and special occasions. The kitchen features a large central island, generous breakfast area, and direct access to a second balcony, creating a bright and inviting hub for daily living. An adjacent office provides a convenient space for working from home, reading, or quiet retreat. Privately situated on the main floor, the primary suite offers exceptional scale, including a spacious bedroom with room for a sitting area, two walk-in closets, and a luxurious ensuite with double vanity, separate tub and shower, and enclosed water closet. A second main-floor bedroom includes its own walk-in closet and ensuite bathroom, while a powder room and dedicated laundry room complete the level. Upstairs, a third bedroom suite with walk-in closet and ensuite bath is accompanied by a separate sitting room, creating an ideal guest retreat or flexible living space. These rooms open directly onto the penthouse's signature feature: an expansive private rooftop terrace.

MLS®:
C13840700
Type
Rental
Style
Apartment
County
Toronto
Community
Waterfront Communities C8

Listed By

Hammond International Properties Limited
Source
PropTX - IDX
Last checked Sep 30 2026 at 1:45 AM GMT+0000
Bathroom Details
Interior Features
  • Primary Bedroom - Main Floor
Heating and Cooling
  • Forced Air
  • Central Air
Exterior Features
  • Concrete
Utility Information
  • Fuel: Gas
  • Energy: Energy Certificate: No
Garage
  • Underground
Parking
  • Underground
Location
   
Calculate drive times to this property
 
Powered by INRIX® Drive Time

Powered by Walk Score®
Disclaimer: Copyright 2026 Toronto IDX. All rights reserved. This information is deemed reliable, but not guaranteed. The information being provided is for consumers’ personal, non-commercial use and may not be used for any purpose other than to identify prospective properties consumers may be interested in purchasing. Data last updated 9/29/26 18:45

