

Listing Courtesy of: PropTX - IDX / Listed By: Re/Max Urban Toronto Team Realty Inc.
1 Hickory Tree Road 005 Toronto, ON M9N 3W4
Active
$322,873 (USD)
OPEN HOUSE TIMES
-
OPENSun, Sep 202:00 pm - 4:00 pm

Description
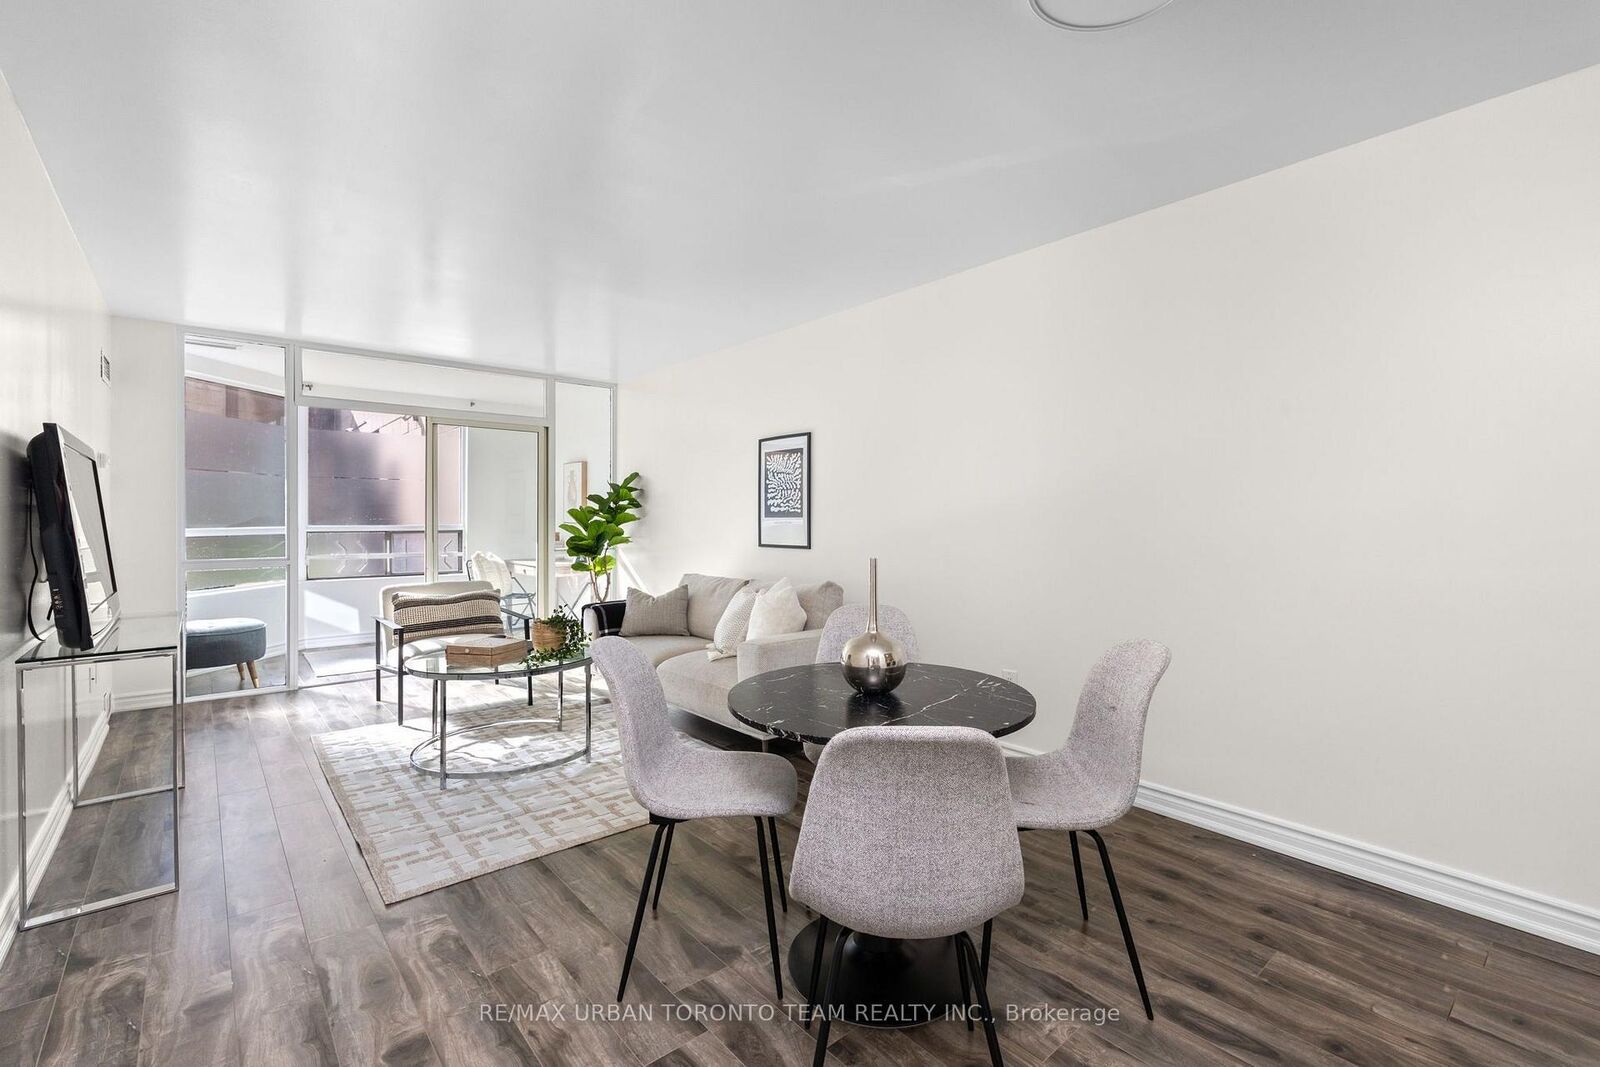
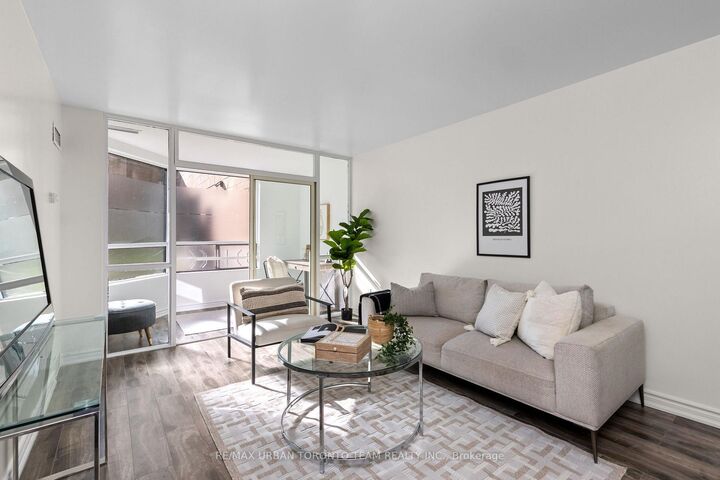
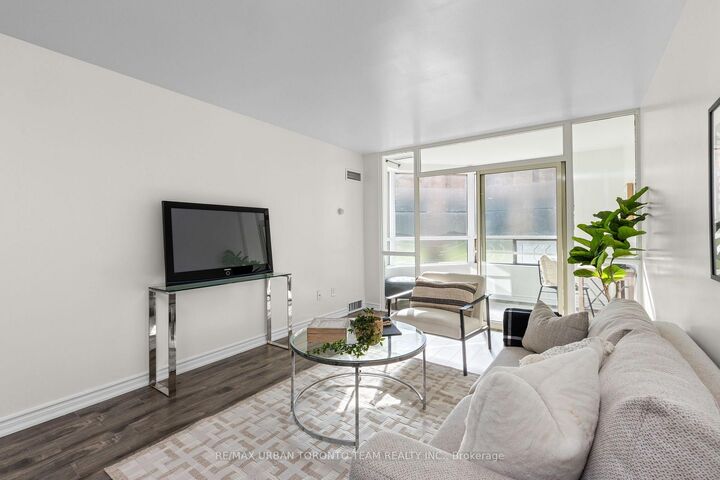
Welcome To This Beautifully Renovated 1+1 Bedroom Suite At 1 Hickory Tree Road, Offering 745 Sq Ft Of Bright, Spacious And Functional Living Space. Fully Renovated In 2022 And Thoughtfully Updated Throughout, This Well-Maintained Unit Features Beautiful Dark Laminate Flooring, Updated Ceramic Tile In The Entrance And Kitchen, And A Modern Kitchen With Upgraded Stainless Steel Appliances And Quartz Countertops. The Kitchen Opens Seamlessly To The Spacious Living And Dining Area, Creating An Open And Functional Layout Ideal For Everyday Living And Entertaining. The Separate Den Is Enclosed By A Glass Wall, Allowing Natural Light To Flow Throughout The Suite And Offering The Perfect Space For A Home Office, Reading Area Or Additional Living Space. The Bright And Spacious Bedroom Offers Plenty Of Natural Light And Comfortable Living Space. The Updated 4-Piece Bathroom Features A New Vanity, Modern Finishes And A Relaxing Soaker Tub. Enjoy Southwest Exposure And An Abundance Of Natural Light Throughout The Day. Includes 1 Underground Parking Space And 1 Locker. Residents Enjoy An Excellent Selection Of Building Amenities, Including An Indoor Pool, Sauna, Library And Recreation Rooms, Outdoor Terrace And Concierge Service. Conveniently Located Near Weston GO Station And The UP Express, Raymore Park, Scenic Trails, Shopping, Dining, Tennis And Everyday Amenities. A Beautifully Updated Home Offering Space, Functionality And An Exceptional Location.
MLS®:
W13791836
W13791836
Taxes
$1,312(2025)
$1,312(2025)
Type
Condo
Condo
Style
Apartment
Apartment
County
Toronto
Toronto
Community
Weston
Weston
Listed By
Re/Max Urban Toronto Team Realty Inc.
Source
PropTX - IDX
Last checked Sep 16 2026 at 10:49 PM GMT+0000
PropTX - IDX
Last checked Sep 16 2026 at 10:49 PM GMT+0000
Bathroom Details
Interior Features
- None
Heating and Cooling
- Forced Air
- Central Air
Condo Information
- Fees: $460
Exterior Features
- Brick
Utility Information
- Fuel: Gas
- Energy: Energy Certificate: No
Garage
- None
Parking
- None
Location
Disclaimer: Copyright 2026 Toronto IDX. All rights reserved. This information is deemed reliable, but not guaranteed. The information being provided is for consumers’ personal, non-commercial use and may not be used for any purpose other than to identify prospective properties consumers may be interested in purchasing. Data last updated 9/16/26 15:49

