10 Parklawn Road 622 Toronto, ON M8V 0H9
Listing Courtesy of: PropTX - IDX / Listed By: Intercity Realty Inc.

  10 Parklawn Road 622 Toronto, ON M8V 0H9

Active
$1,975 (USD)
2
BED
1
BATH
700-799
SQFT

Description

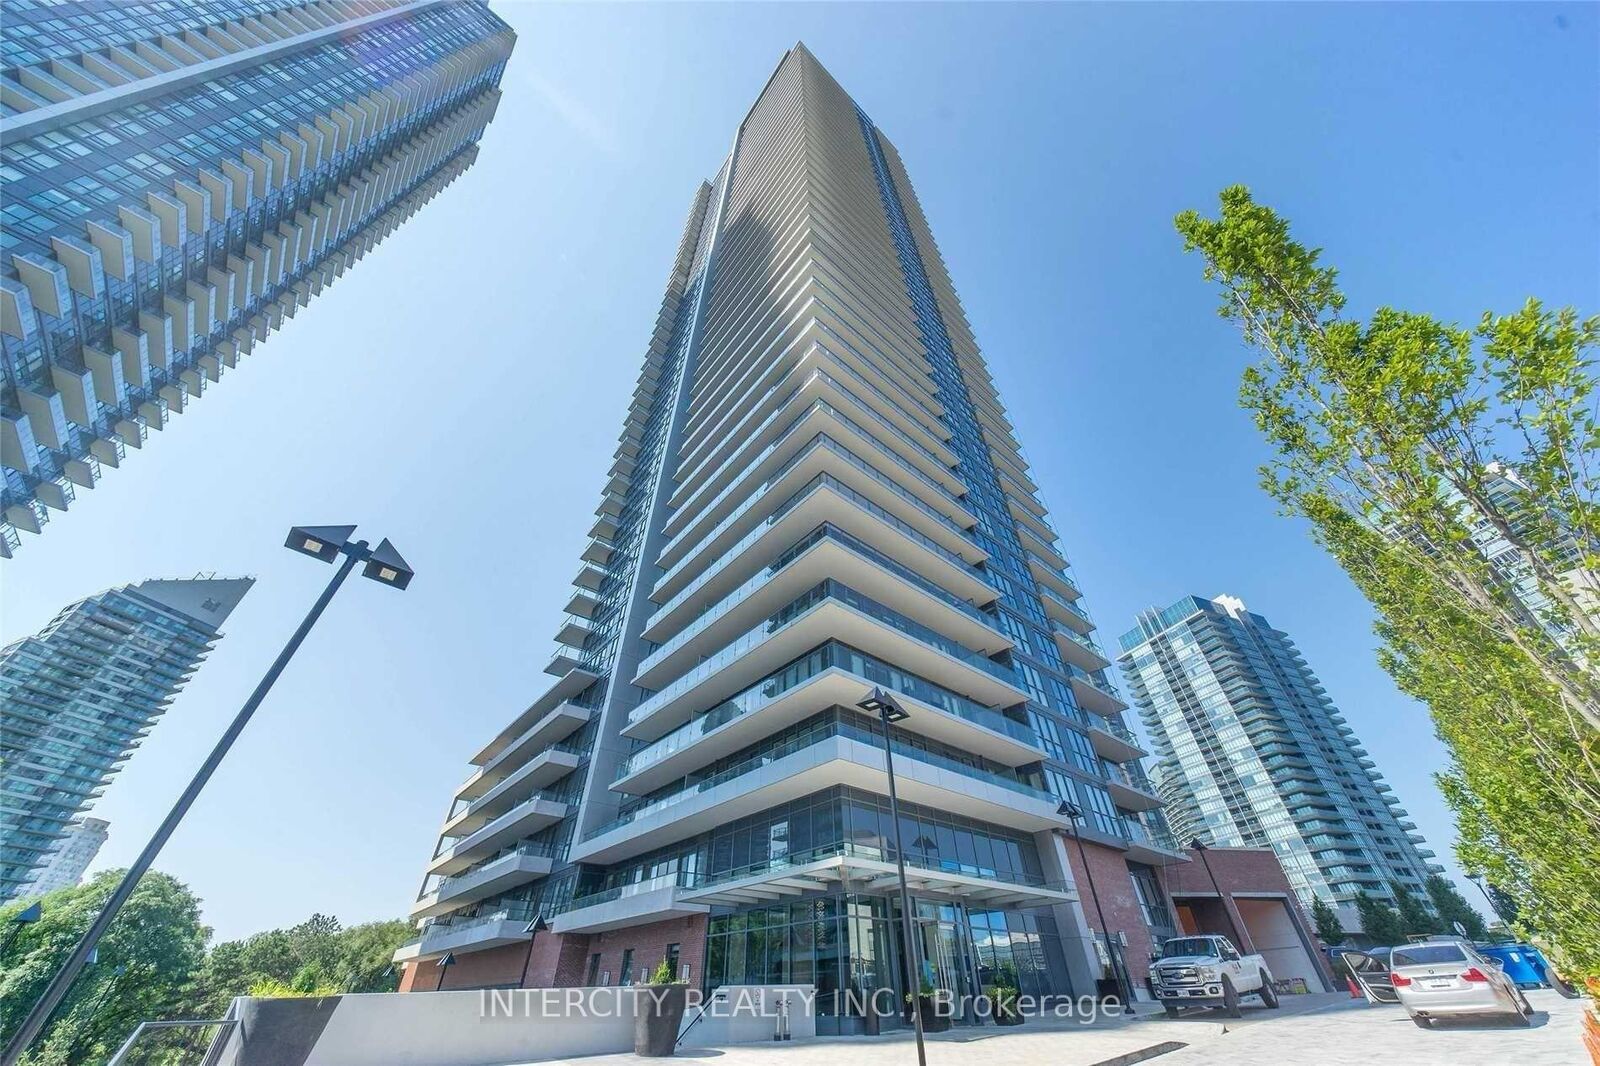
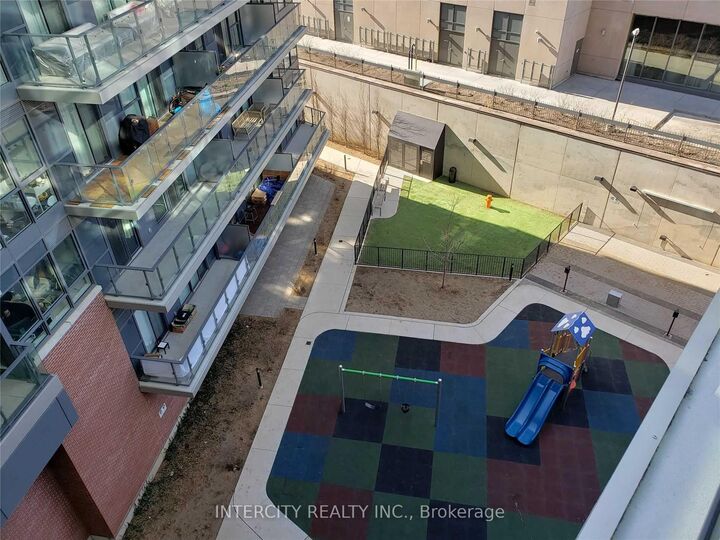
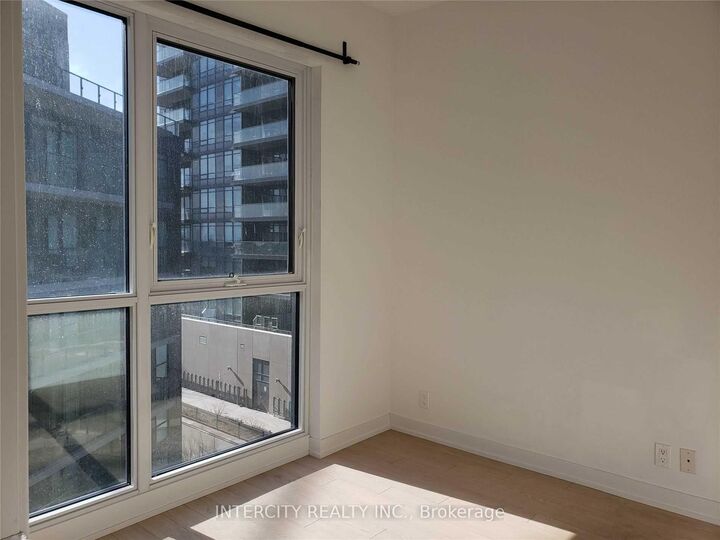
Welcome to Westlake Encore, a premier waterfront residence in the heart of Humber Bay Shores. Unit 622 at 10 Park Lawn Road offer the perfect blend of modern design, upscale finishes, and urban convenience. This Beautifully appointed 2-bedroom, 2-bathroom suite features a functional slit-bedroom layout with 815 sq feet of thoughtfully designed interior space. Floor-to-ceiling windows flood the unit with natural lights and provide a bright, open feel throughout. The modern kitchen is equipped with stainless steel appliances, quarts counter tops, sleek cabinetry, seamlessly flowing into the open-concept living and dining area. Step out onto your private balcony and enjoy peaceful views of the landscaped courtyard. The Primary bedroom offers a walk-in-closet and 4-piece ensuite bath , while the second bedroom is perfect for guests, a home office, or a growing family. In-suite laundry adds to the everyday convenience. Westlake Encore is a luxury building offering resort-style amenities including 1 24-hour concierge, state-of-the-art fitness Centre, outdoor pool, party room, rooftop terrace with BBQs, guest suites, visitor parking, and more. Located just steps to the waterfront, Martin Goodman Trail, and Lake Ontario, with easy access to Metro, LCBO, Shoppers Drug Mart, Starbucks, Major Banks, High-end Restaurants, and transit, Quick access to the Gardiner Expressway, QEW, 427 highway and Downtown Toronto. Includes 1 underground Parking space and 1 private Locker. A fantastic opportunity to Live in one of the Top Toronto's most desirable lakefront community.

MLS®:
W13546382
Type
Rental
Style
Apartment
County
Toronto
Community
Mimico

Listed By

Intercity Realty Inc.
Source
PropTX - IDX
Last checked Jul 11 2026 at 3:47 AM GMT+0000
Bathroom Details
Interior Features
  • None
Heating and Cooling
  • Forced Air
  • Central Air
Exterior Features
  • Concrete
Utility Information
  • Fuel: Gas
  • Energy: Energy Certificate: No
Garage
  • Underground
Parking
  • Underground
Location
   
Calculate drive times to this property
 
Powered by INRIX® Drive Time

Powered by Walk Score®
Disclaimer: Copyright 2026 Toronto IDX. All rights reserved. This information is deemed reliable, but not guaranteed. The information being provided is for consumers’ personal, non-commercial use and may not be used for any purpose other than to identify prospective properties consumers may be interested in purchasing. Data last updated 7/10/26 20:47

