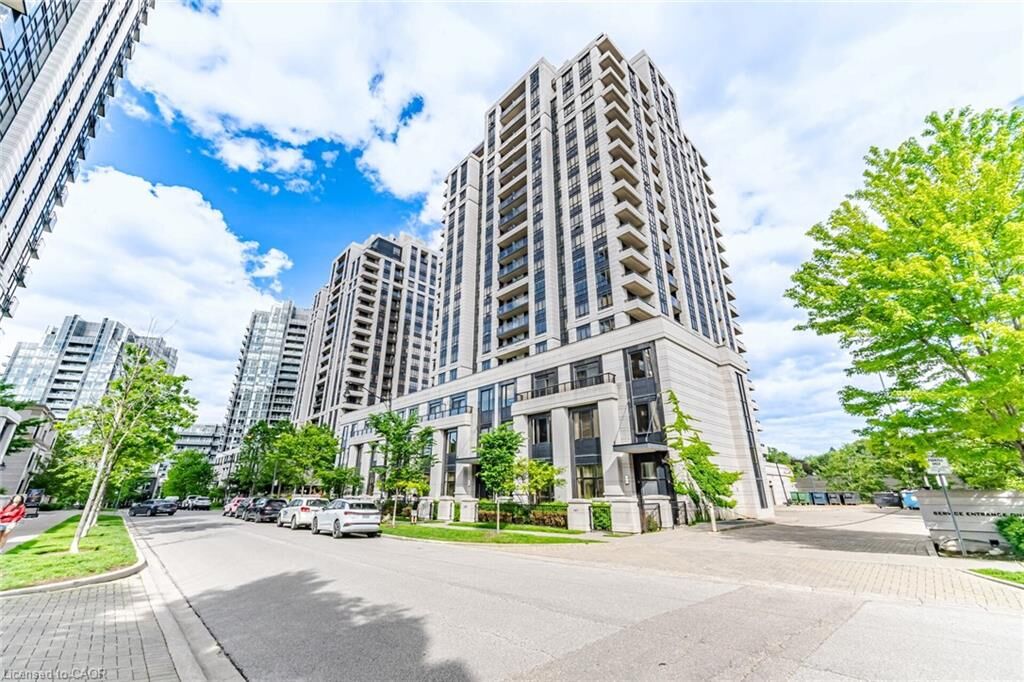
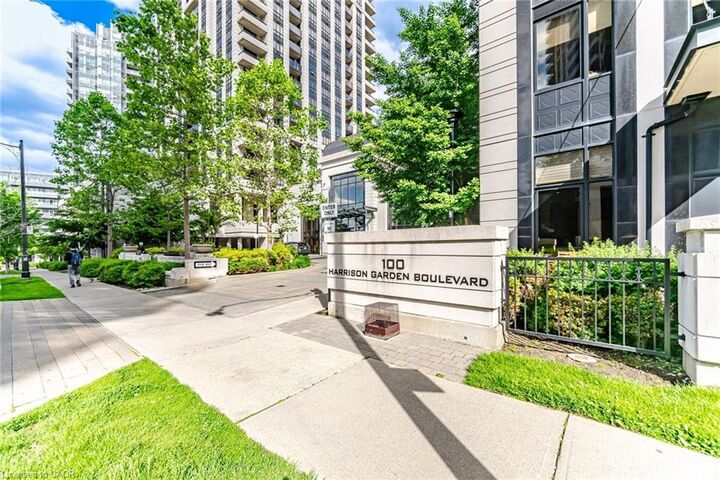
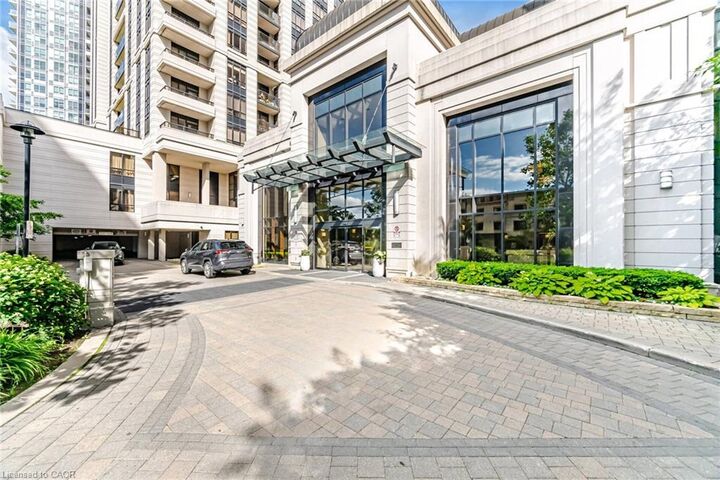
100 Harrison Garden Boulevard 714 Toronto, ON M2N 0C2
Listing Courtesy of: ITSO / Listed By: Re/Max Realty Specialists Inc.

  100 Harrison Garden Boulevard 714 Toronto, ON M2N 0C2

Active (34 Days)
$367,362 (USD)

1
BED
1
BATH
657
SQFT

Description

Move-in ready 1-bed + den condo in one of North York's most sought-after communities. Owner-occupied and impeccably maintained - the pride of ownership is evident from the moment you walk in. Freshly painted throughout with new laminate flooring, modern lighting, high quality roller shades in the living area that let in lots of natural light, and custom plantation shutters in the bedroom. Built-in storage at the entry sets the tone: every inch of this suite has been thoughtfully maximized. The open living and dining area is bright, airy, and quietly positioned within the building - a rare find in urban living. The kitchen features stainless steel appliances, granite countertops, and clean-lined cabinetry and pantry with plenty of storage. The den is a versatile bonus - home office, guest room, reading nook - whatever fits your lifestyle. The bedroom fits a bed with nightstands and still has room to breathe. The oversized closet with built-in organizers including drawers is a genuine asset. The bathroom is clean, modern, and move-in ready. Tridel Built, Kitec-free, Amenities include fitness centre, indoor pool, lounge/party room & concierge Well-managed with clean, well-kept common areas. Bonus generous sized parking space. The Location is a winner. Steps to subway, quick access to Hwy 401 & DVP. Restaurants, groceries, parks, and schools all nearby. Everything you need and with a great view of the city. A standout opportunity for first-time buyers, downsizers, or professionals who want connectivity without sacrificing calm.

MLS®:
40842628
Taxes
$2,655
Type
Single-Family Home
Building Name
Avonshire
Year Built
2010
Views
City, Skyline
County
Toronto

Listed By

Jason Balewski, Re/Max Realty Specialists Inc.
Source
ITSO
Last checked Jul 26 2026 at 10:25 PM GMT+0000
Bathroom Details
  • Full Bathroom: 1
Interior Features
  • Built-In Appliances
  • Dishwasher
  • Dryer
  • Microwave
  • Range Hood
  • Refrigerator
  • Stove
  • Washer
  • Laundry: Inside
Lot Information
  • Park
  • Schools
  • Urban
  • Highway Access
  • Shopping Nearby
  • Place of Worship
  • Public Transit
  • Hospital
  • Public Parking
  • Subways
Property Features
  • Foundation: Concrete Perimeter
Heating and Cooling
  • Heat Pump
  • Central Air
Condo Information
  • Fees: $319
Exterior Features
  • Roof: Other
Utility Information
  • Sewer: Sewer (Municipal)
Garage
  • Garage
Parking
  • Total: 1
Stories
  • 7
Living Area
  • 657 sqft

Listing Price History

Date
Event
Price
% Change
$ (+/-)
Jul 14, 2026
Price Changed
$518,000
-4%
-$20,800
Location
   
Calculate drive times to this property
 
Powered by INRIX® Drive Time

Powered by Walk Score®
Disclaimer: Listing content protected by copyright and licensed by Information Technology Systems Ontario: Data last updated: 7/26/26 15:25

