101 Roehampton Avenue 1512 Toronto, ON M4P 2W2
Listing Courtesy of: PropTX - IDX / Listed By: New World 2000 Realty Inc.

  101 Roehampton Avenue 1512 Toronto, ON M4P 2W2

Active
$2,425 (CAD)
1
BED
1
BATH
500-599
SQFT

Description

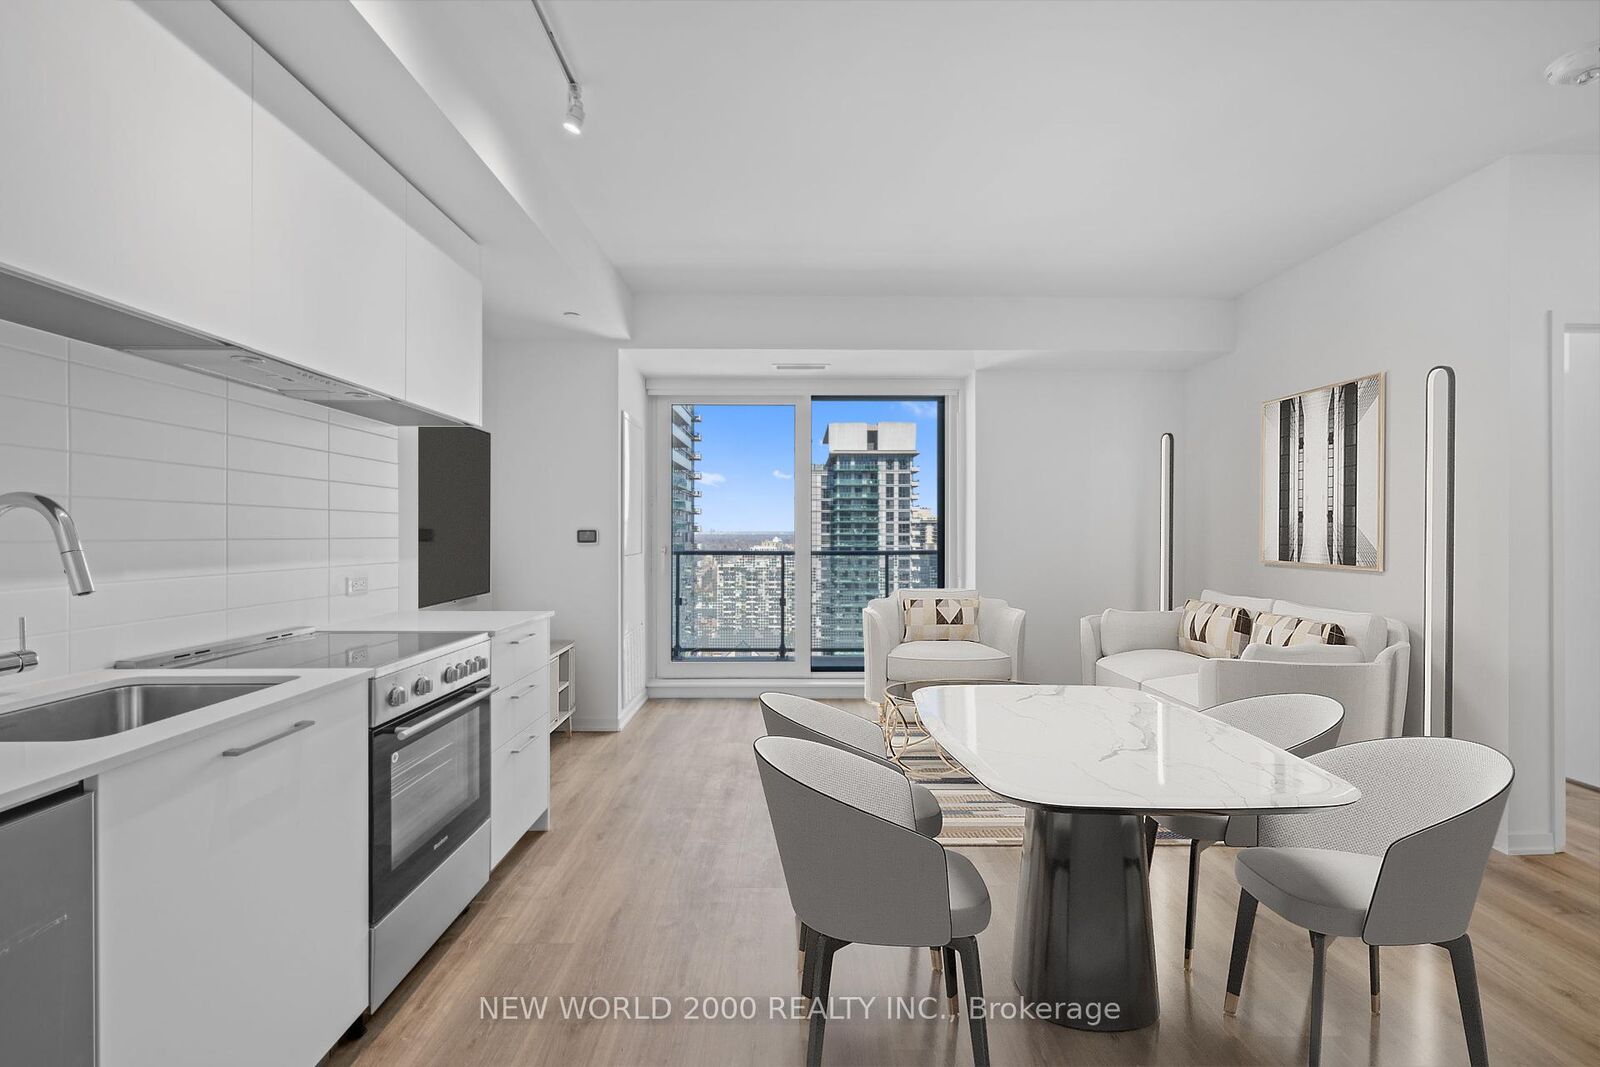
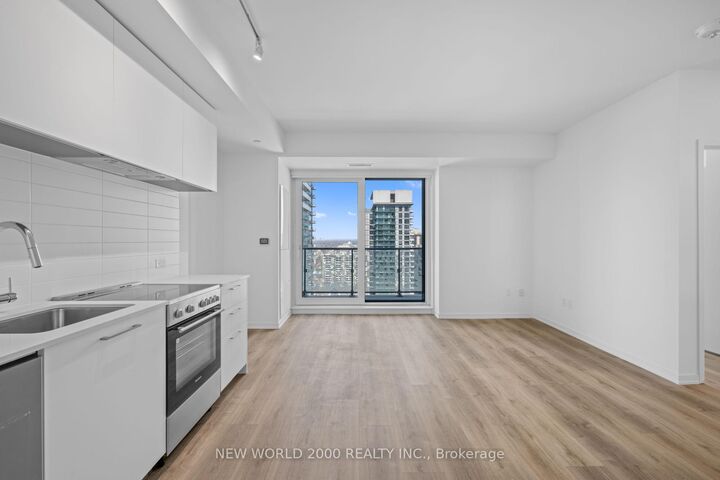
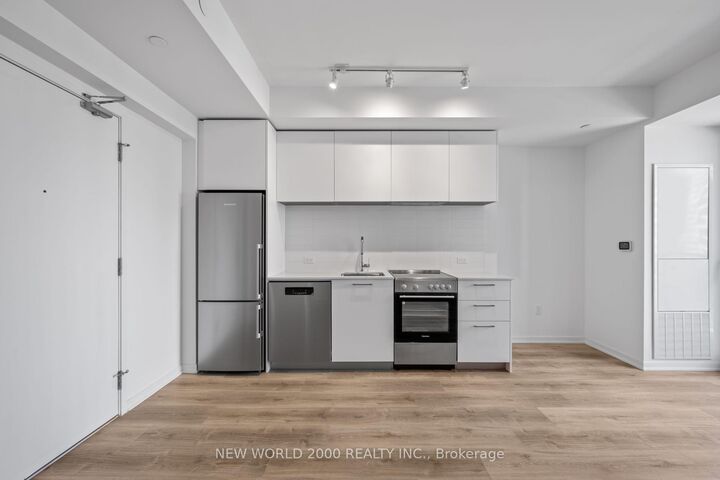
*Sign Your Lease by July 31st, 2026 And Move-In by September 01st, 2026 & Enjoy Two (2) Months Of Rent Absolutely Free On A 14-Month Lease Term - Don't Miss Out On This Limited-Time Offer! Must Move-In, On Or Before September 01st, 2026 To Qualify For Promotional Pricing &Incentives. Welcome To Your New Home! 15th Floor - 1 Bedroom With Extra Deep Front Closet For Your Coats, Shoes, And More! Modern Italian Inspired Features & Finishes, Including Quartz Kitchen Counter Top, Energy Star Rated Stainless Steel Appliances, A Large Undermount Sink, Dishwasher, Central Air Conditioning, And Luxury Wide Plank Vinyl Flooring (Hardwood Look)! For Amenities We Have A Fully Equipped Gym(Open 24/7), Gorgeous Patio With Seating, BBQs & A Fire Pit, A Theatre, Resident Lounge & Party Room, Guest Suite, Games Room, Co-Work Space, The Supper Club & Sky Lounge. Nestled In The Vibrant Neighborhood Of Yonge & Eglinton, This Apartment Places You At The Center Of The Action. Enjoy A Lively Community With Trendy Cafes, Restaurants, And Boutiques Right At Your Doorstep. This Apartment Offers Modern Living In A Fantastic Neighborhood. Our Building Is Renowned For Its clean And Friendly Atmosphere. You'll Love Coming Home To This Inviting And Well-Maintained Building. This Apartment Is A Rare Gem, Combining Modernity, And Convenience. Act Fast Because Opportunities Like This Won't Last Long!

MLS®:
C13553092
Type
Rental
Style
Apartment
County
Toronto
Community
Mount Pleasant West

Listed By

New World 2000 Realty Inc.
Source
PropTX - IDX
Last checked Jul 11 2026 at 10:17 PM GMT+0000
Bathroom Details
Interior Features
  • Other
Heating and Cooling
  • Fan Coil
  • Central Air
Basement Information
  • Other
Exterior Features
  • Brick
  • Concrete
Utility Information
  • Fuel: Electric
  • Energy: Energy Certificate: No
Garage
  • Underground
Parking
  • Surface
Location
   
Calculate drive times to this property
 
Powered by INRIX® Drive Time

Powered by Walk Score®
Disclaimer: Copyright 2026 Toronto IDX. All rights reserved. This information is deemed reliable, but not guaranteed. The information being provided is for consumers’ personal, non-commercial use and may not be used for any purpose other than to identify prospective properties consumers may be interested in purchasing. Data last updated 7/11/26 15:17

