107 Lonsdale Road Toronto, ON M4V 1W4
Listing Courtesy of: PropTX - IDX / Listed By: Chestnut Park Real Estate Limited

  107 Lonsdale Road Toronto, ON M4V 1W4

Active
$10,500 (CAD)
4
BED
4
BATH
2500-3000
SQFT

Description

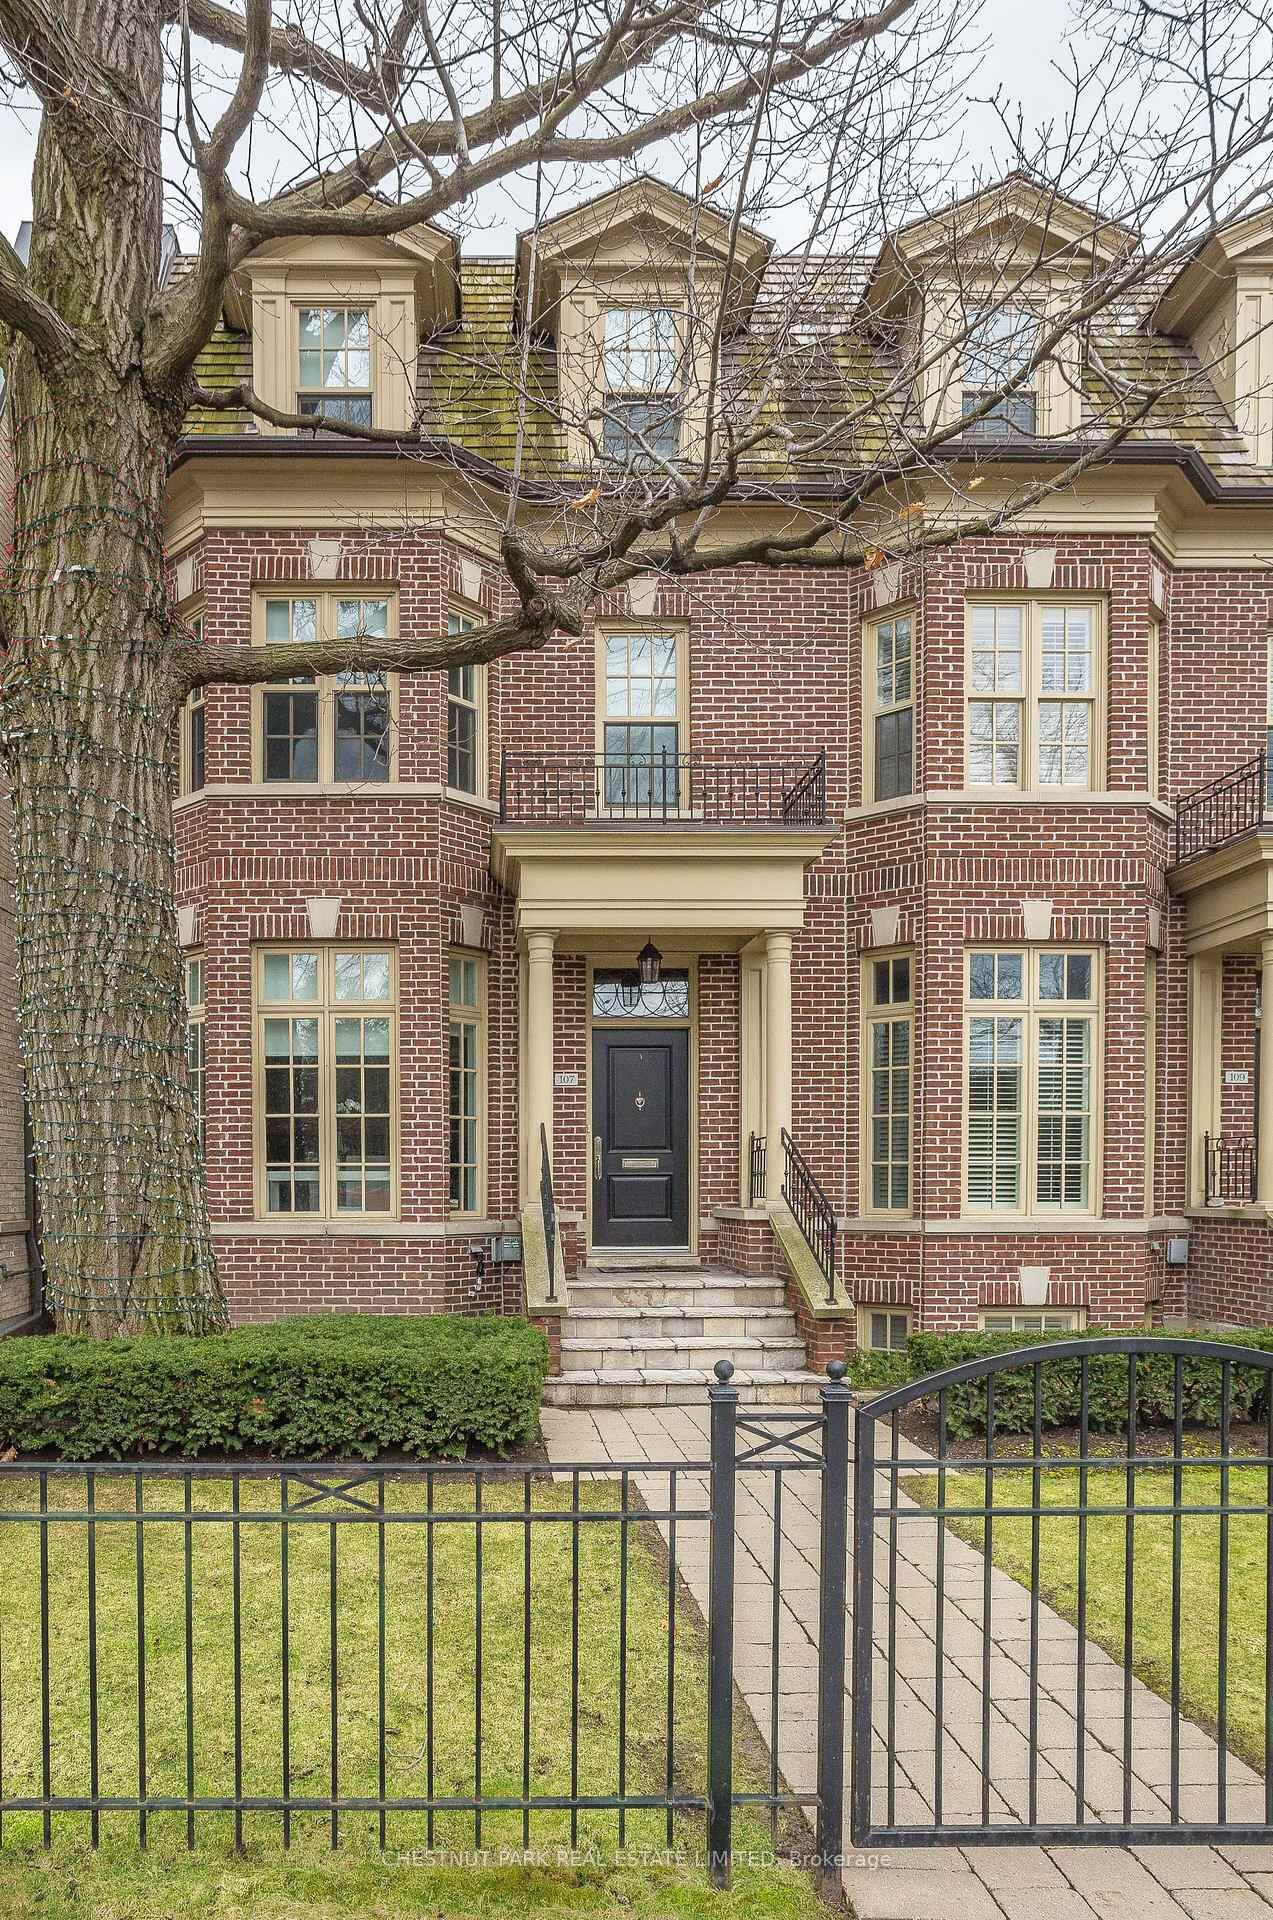
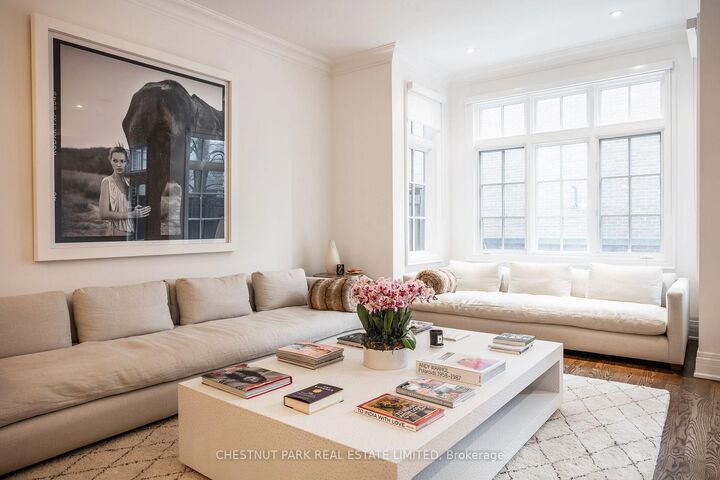
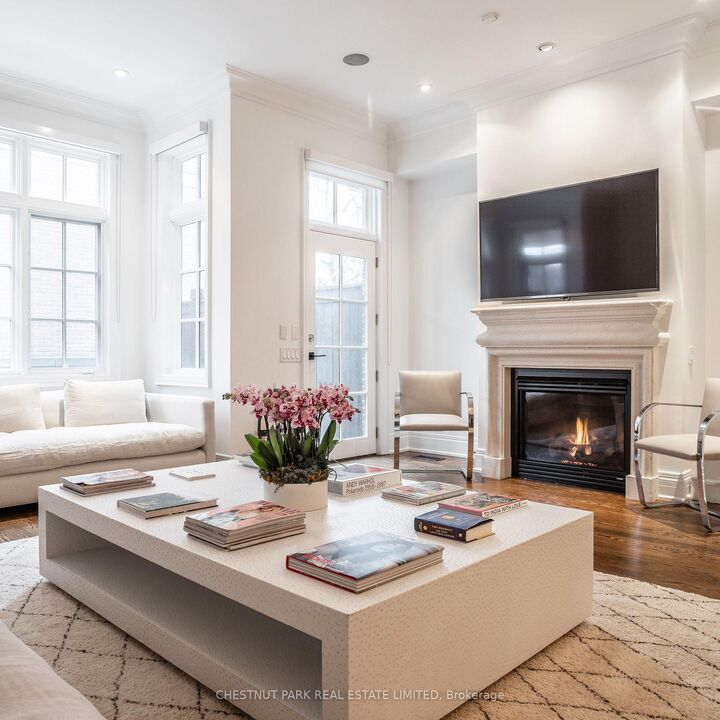
Welcome to 107 Lonsdale Road, an exceptional executive residence offering approximately 3,000square feet of beautifully renovated living space in one of Toronto's most coveted neighbourhoods. Designed for effortless living, this turnkey home features soaring ceilings, expansive principal rooms and an abundance of natural light throughout. The beautifully appointed kitchen serves as the heart of the home, opening to inviting living and entertaining spaces that blend style with everyday comfort. The private primary suite provides a peaceful retreat, while the third level offers an ideal children's or guest wing, complete with two generously proportioned bedrooms, a bright and airy den perfect for studying, working from home or relaxing, and a spacious five-piece bathroom. Outside, enjoy the charm of a private courtyard garden and the rare convenience of an attachedtwo-car garage. With no exterior maintenance to worry about, you can simply move in and enjoy. Ideally situated just steps from the shops, cafes and restaurants of Yonge & St. Clair and Summerhill, the subway, the Beltline Trail, and within walking distance of UCC and BSS, this is a location that effortlessly combines prestige, convenience and walkability. A refined, low-maintenance lifestyle in one of Toronto's most established and desirable neighbourhoods. Simply unpack and enjoy.

MLS®:
C13584142
Type
Rental
Style
2 1/2 Storey
County
Toronto
Community
Yonge-St. Clair

Listed By

Chestnut Park Real Estate Limited
Source
PropTX - IDX
Last checked Jul 21 2026 at 9:51 PM GMT+0000
Bathroom Details
Interior Features
  • None
Property Features
  • Fireplace: Living Room
  • Fireplace: Natural Gas
  • Foundation: Concrete
Heating and Cooling
  • Forced Air
  • Central Air
Basement Information
  • Finished
  • Half
Pool Information
  • None
Exterior Features
  • Brick
  • Roof: Shingles
Utility Information
  • Sewer: Sewer
  • Fuel: Gas
  • Energy: Energy Certificate: No
Garage
  • Built-In
Parking
  • Private Double
  • Available
  • Lane
  • Right of Way
Stories
  • 3
Location
   
Calculate drive times to this property
 
Powered by INRIX® Drive Time

Powered by Walk Score®
Disclaimer: Copyright 2026 Toronto IDX. All rights reserved. This information is deemed reliable, but not guaranteed. The information being provided is for consumers’ personal, non-commercial use and may not be used for any purpose other than to identify prospective properties consumers may be interested in purchasing. Data last updated 7/21/26 14:51

