108 Caledonia Road Toronto, ON M6E 4S7
Listing Courtesy of: PropTX - IDX / Listed By: Harvey Kalles Real Estate Ltd.

  108 Caledonia Road Toronto, ON M6E 4S7

Active
$929,000 (CAD)

4
BED
2
BATH
1100-1500
SQFT

Description

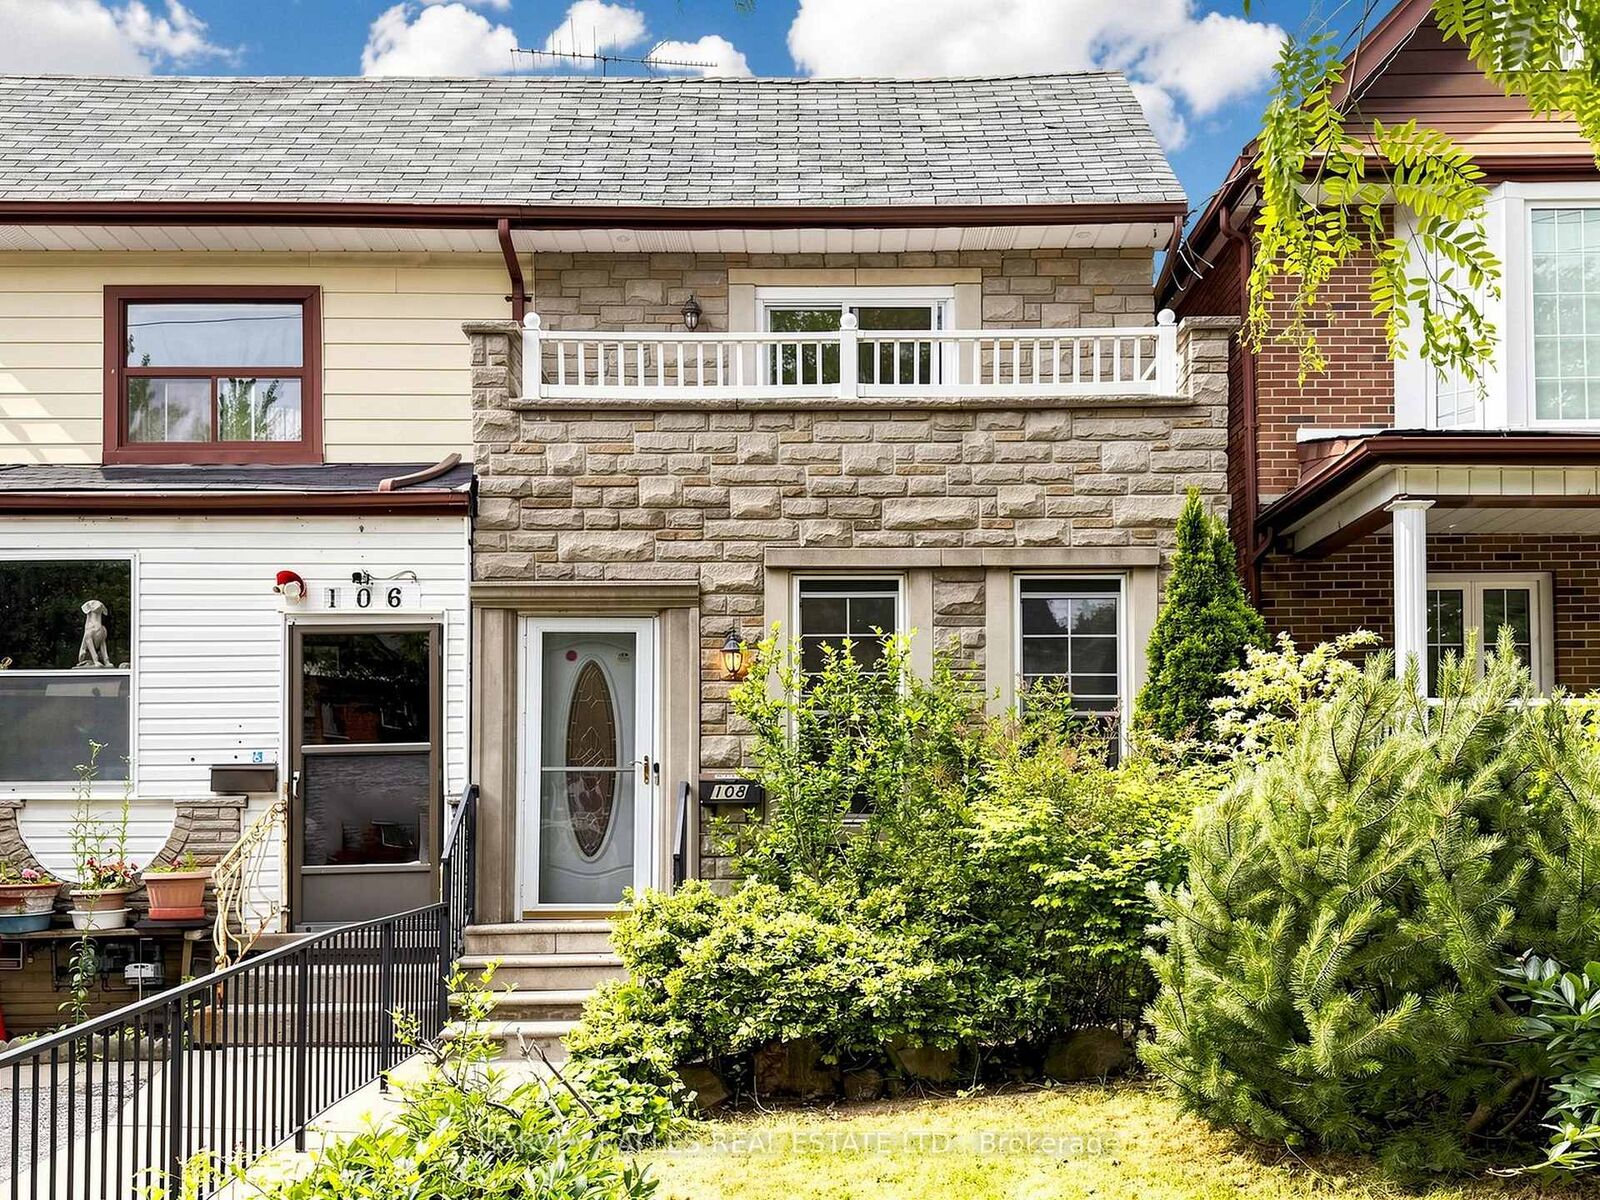
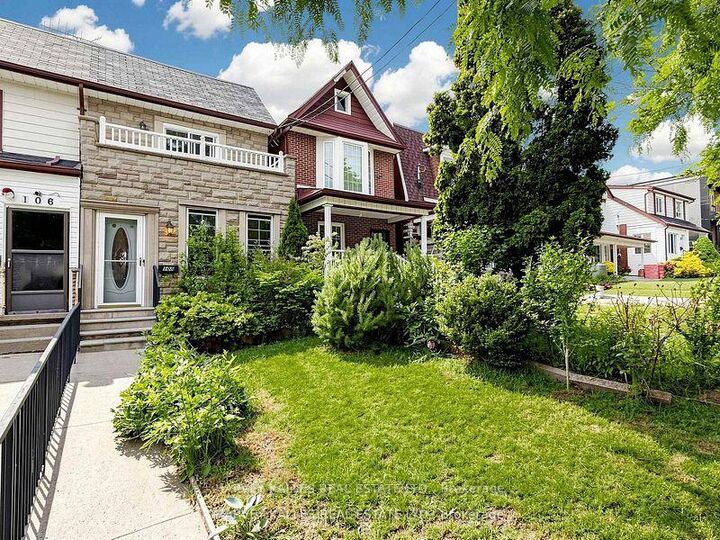
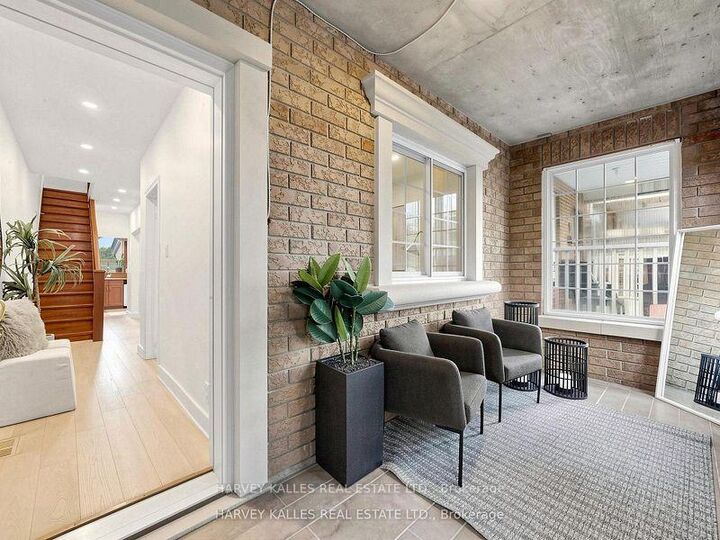
Welcome to this charming, move-in-ready semi-detached home nestled in one of Toronto's most vibrant west-end communities. The sun-filled, open-concept main floor offers an inviting space for everyday living and entertaining alike, featuring new hardwood floors and a highly sought-after main floor powder room. The kitchen provides a direct walkout to a large, sunny backyard - an ideal setting for summer barbecues, outdoor relaxation, and gatherings with family and friends. Upstairs, you'll find three spacious bedrooms and a full bathroom. The primary bedroom boasts a walkout to a bright, oversized balcony, the perfect spot to enjoy your morning coffee. The finished lower level adds exceptional flexibility, featuring a large multi-purpose room that can easily serve as a home office, gym, guest bedroom, or recreation space, along with plenty of additional storage. The lower level presents an excellent opportunity to create an income-producing suite, complete with a separate entrance and space for a future bathroom. A rare detached 2-car garage provides ample parking and even more storage space. Just steps from the vibrant shops, cafes, restaurants, and strong sense of community that define Corso Italia and St. Clair West, this is an incredible opportunity to enjoy the very best of west-end living. You won't want to miss this one.

MLS®:
W13586178
Taxes
$4,658(2026)
Type
Single-Family Home
Style
2-Storey
County
Toronto
Community
Corso Italia-Davenport

Listed By

Harvey Kalles Real Estate Ltd.
Source
PropTX - IDX
Last checked Jul 21 2026 at 5:14 PM GMT+0000
Bathroom Details
Interior Features
  • Central Vacuum
Property Features
  • Foundation: Concrete Block
Heating and Cooling
  • Forced Air
  • Central Air
Basement Information
  • Finished With Walk-Out
Pool Information
  • None
Exterior Features
  • Brick
  • Stone
  • Roof: Asphalt Shingle
Utility Information
  • Sewer: Sewer
  • Fuel: Gas
  • Energy: Energy Certificate: No
Garage
  • Detached
Parking
  • Private Double
Stories
  • 2
Location
   
Calculate drive times to this property
 
Powered by INRIX® Drive Time

Powered by Walk Score®
Disclaimer: Copyright 2026 Toronto IDX. All rights reserved. This information is deemed reliable, but not guaranteed. The information being provided is for consumers’ personal, non-commercial use and may not be used for any purpose other than to identify prospective properties consumers may be interested in purchasing. Data last updated 7/21/26 10:14

