109 Erskine Avenue 1106 Toronto, ON M4P 0G8
Listing Courtesy of: PropTX - IDX / Listed By: Keller Williams Portfolio Realty

  109 Erskine Avenue 1106 Toronto, ON M4P 0G8

Active
$2,500 (CAD)
2
BED
1
BATH
500-599
SQFT

Description

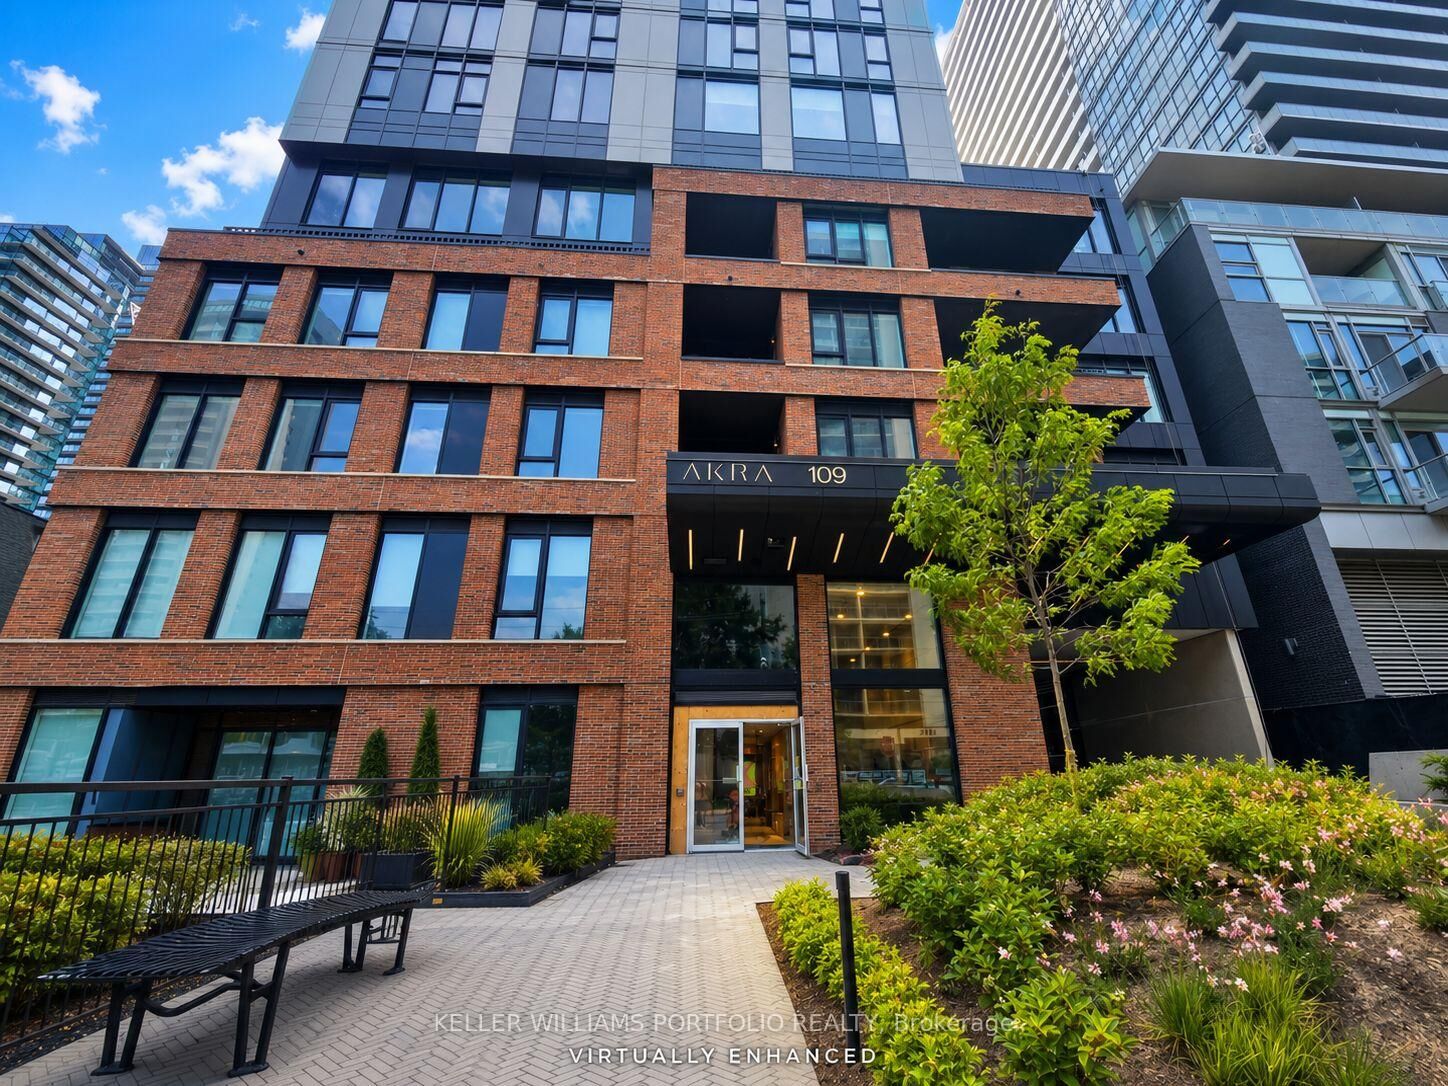
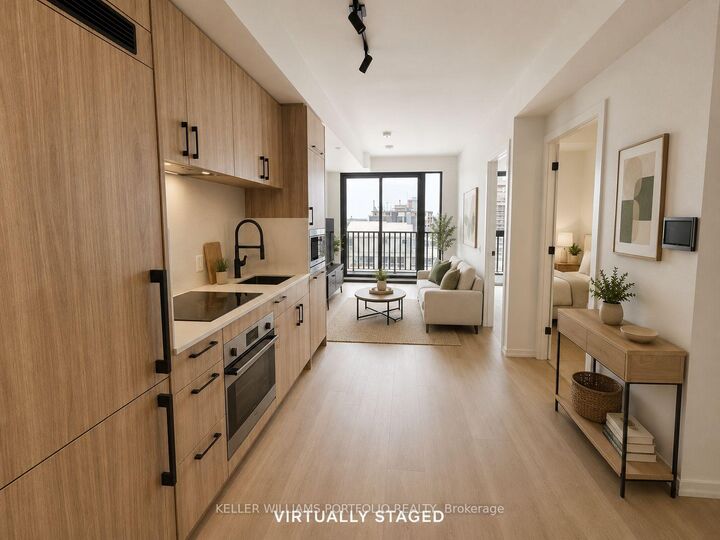
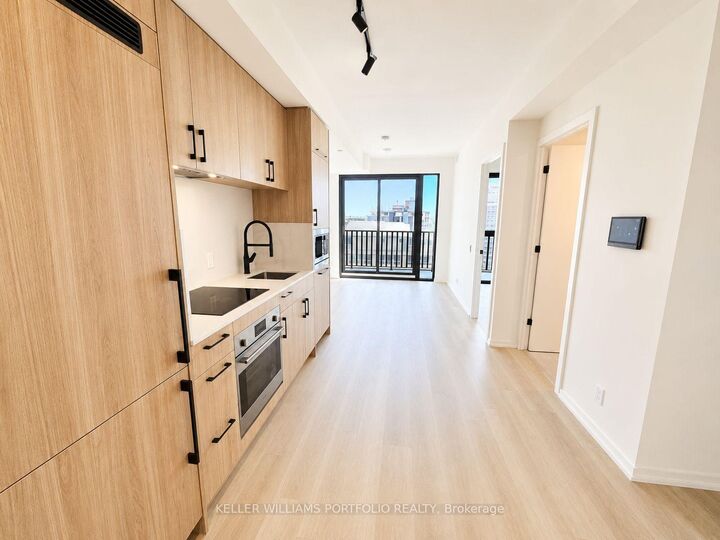
Discover elevated urban living at AKRA, a newly built, design-driven residence at 109 Erskine Avenue in the heart of Toronto's dynamic Yonge & Eglinton community. This brand new - never lived in beautifully appointed 1-bedroom plus den suite comes with FREE Bell High Speed internet, is set within a striking 22-storey building thoughtfully designed around modern comfort, convenience, and wellness. The suite offers a sleek, contemporary interior with approximately 9-foot ceilings, a stylish kitchen featuring quartz countertops and premium appliances, smart home technology, and convenient in-suite climate control. Refined finishes and thoughtful details create a sophisticated, functional space for everyday living. Residents enjoy an impressive collection of amenities, including full-service concierge, a state-of-the-art fitness centre, yoga studio, and dedicated wellness facilities featuring a sauna and hot and cold plunge pools. Additional highlights include an outdoor terrace, peaceful zen garden, thoughtfully curated shared spaces, and technology-integrated smart parcel delivery. Ideally located in one of Midtown Toronto's most desirable neighbourhoods, AKRA places you just steps from Yonge & Eglinton transit connections and the new Crosstown LRT, with parks, trails, shopping, dining, and everyday conveniences all within easy reach. Experience a fresh approach to Midtown living at AKRA, where contemporary design, wellness-inspired amenities, and exceptional connectivity come together in one vibrant community.

MLS®:
C13557758
Type
Rental
Style
Apartment
Views
City
County
Toronto
Community
Mount Pleasant West

Listed By

Keller Williams Portfolio Realty
Source
PropTX - IDX
Last checked Jul 15 2026 at 4:09 AM GMT+0000
Bathroom Details
Interior Features
  • Built-In Oven
  • Carpet Free
Property Features
  • Foundation: Unknown
Heating and Cooling
  • Forced Air
  • Central Air
Exterior Features
  • Brick
  • Concrete
  • Roof: Unknown
Utility Information
  • Fuel: Gas
  • Energy: Energy Certificate: No
Garage
  • Underground
Parking
  • None
Location
   
Calculate drive times to this property
 
Powered by INRIX® Drive Time

Powered by Walk Score®
Disclaimer: Copyright 2026 Toronto IDX. All rights reserved. This information is deemed reliable, but not guaranteed. The information being provided is for consumers’ personal, non-commercial use and may not be used for any purpose other than to identify prospective properties consumers may be interested in purchasing. Data last updated 7/14/26 21:09

