109 Front Street E 241 Toronto, ON M5A 4P7
Listing Courtesy of: PropTX - IDX / Listed By: eXp Realty

  109 Front Street E 241 Toronto, ON M5A 4P7

Active
$1,894 (USD)
2
BED
2
BATH
700-799
SQFT

Description

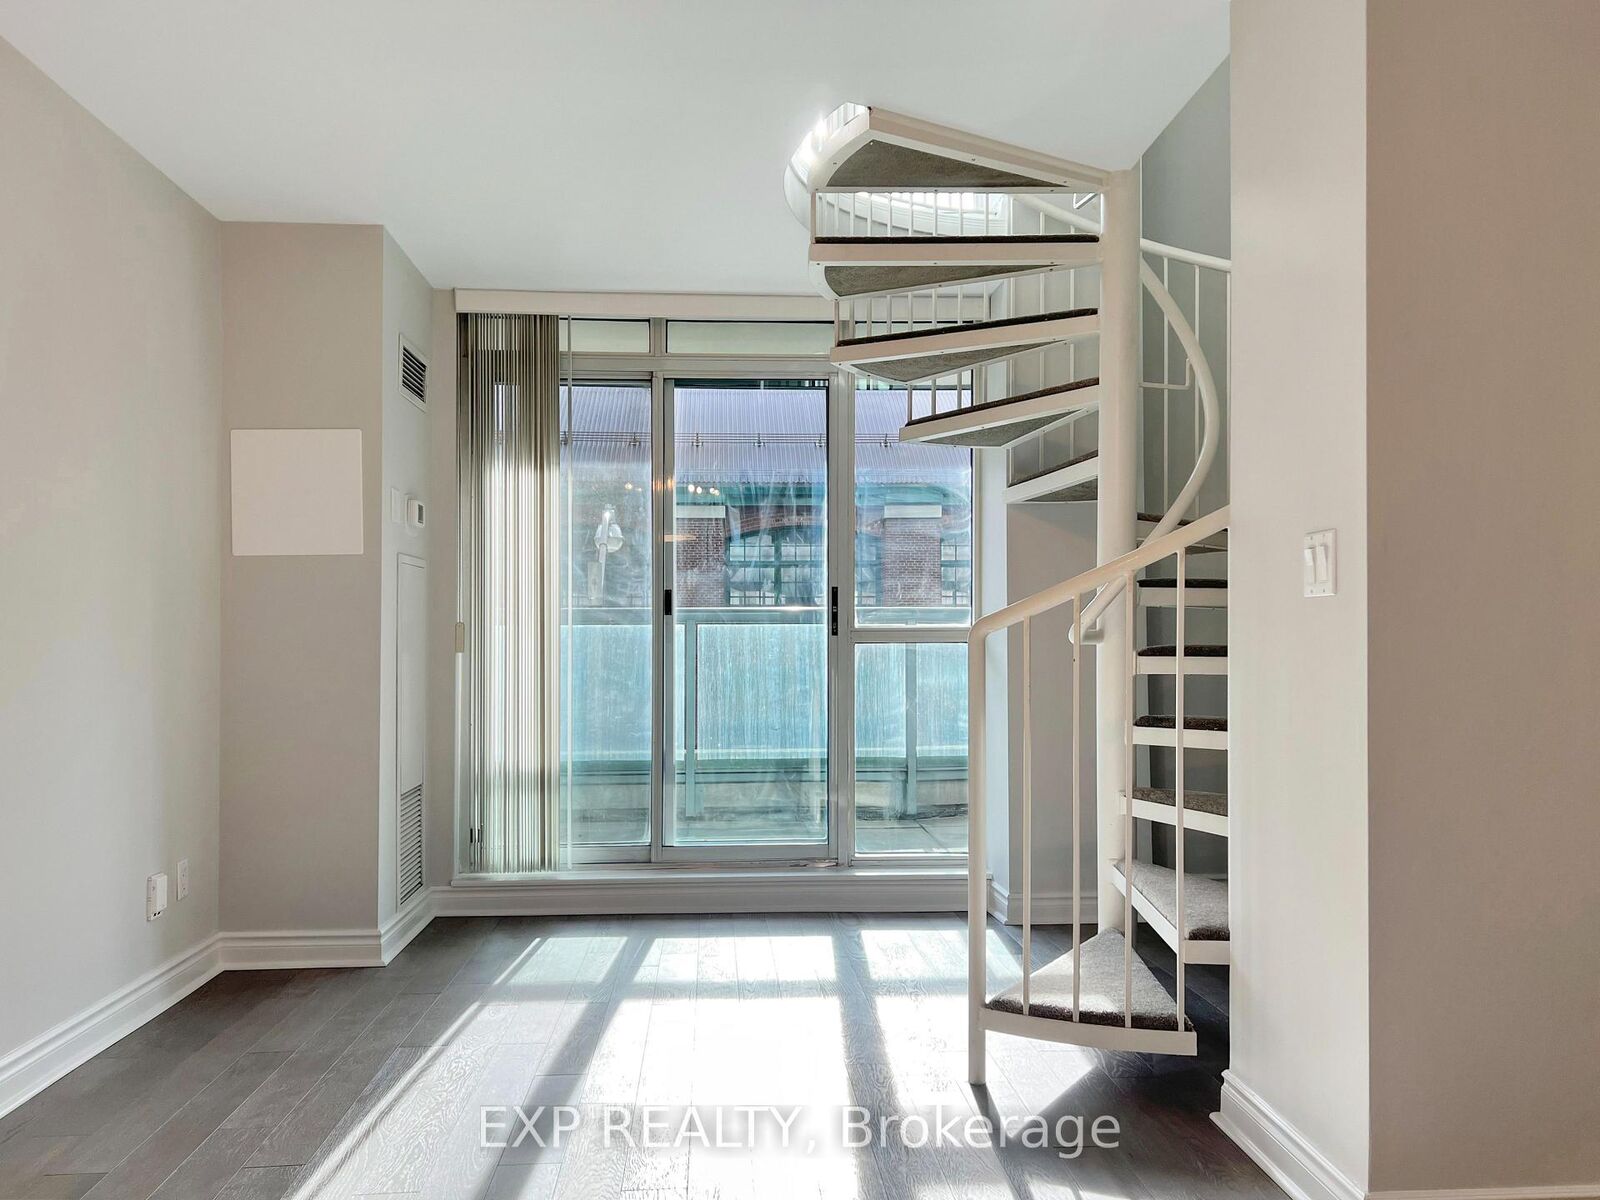
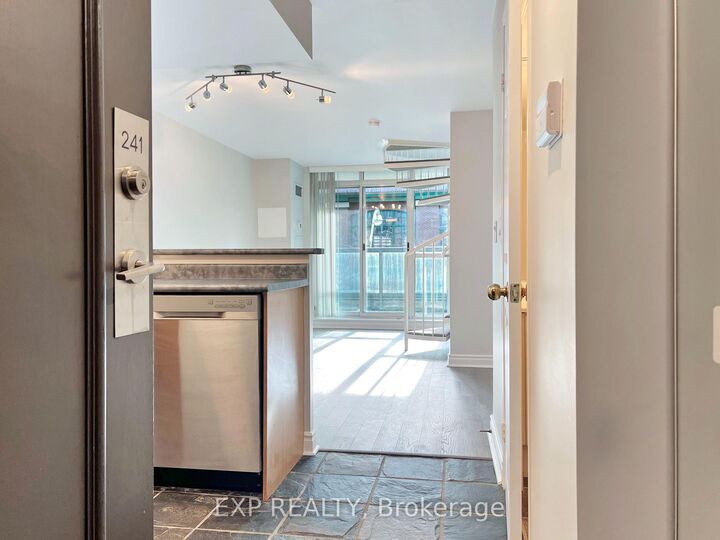
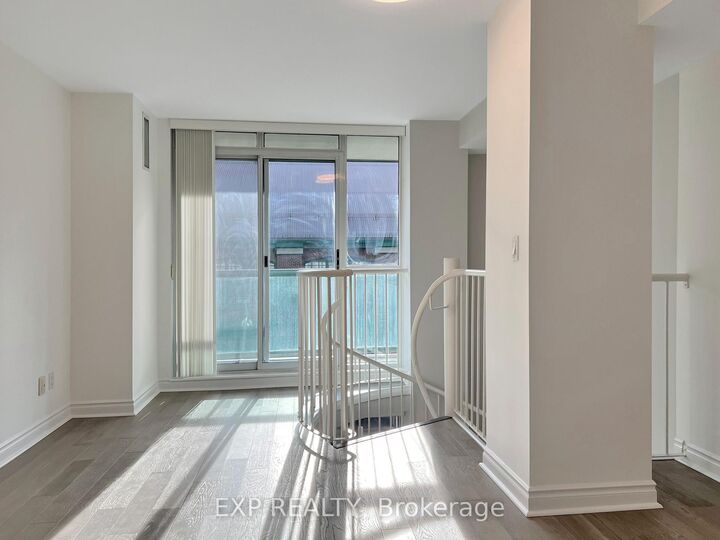
Tired of cookie-cutter condos that feel more like shoeboxes? Welcome to something refreshingly different at 109 Front Street East! Nestled in the heart of Toronto's iconic St. Lawrence Market neighbourhood, this RARE 2-storey loft-style suite offers over 700 sq. ft. of living space, 1+1 bedrooms, 2 bathrooms, and enough personality to make your friends jealous! Step inside to discover a bright, open-concept living and dining area, a versatile den perfect for your home office, and a stylish kitchen with a breakfast bar. But here's where things get interesting! A stunning spiral staircase leads to your spacious upper-level primary bedroom, complete with a 4-piece ensuite and its very own private balcony. That's right, TWO BALCONIES, TWO BATHROOMS, and TWO PRIVATE ENTRANCES! Because why settle for one when you can have two? Enjoy updated flooring, fresh paint, modern bathroom fixtures, ensuite laundry, and a convenient storage locker. And the cherry on top? ALL UTILITIES INCLUDED! Heat, hydro, water, and air conditioning are covered, so you can finally stop worrying about your electricity bill! The building offers a 24-hour concierge, fitness centre, party room, and rooftop terrace. Just steps from the legendary St. Lawrence Market, Union Station, restaurants, shops, transit, and everything downtown Toronto has to offer. With a location this walkable, your car might start feeling neglected! A rare opportunity to enjoy spacious, character-filled downtown living without compromising convenience. Your next chapter starts here!

MLS®:
C14173156
Type
Rental
Style
2-Storey
Views
Downtown
County
Toronto
Community
Moss Park

Listed By

eXp Realty
Source
PropTX - IDX
Last checked Nov 12 2026 at 11:40 AM GMT+0000
Bathroom Details
Interior Features
  • Storage Area Lockers
Heating and Cooling
  • Forced Air
  • Central Air
Exterior Features
  • Concrete
Utility Information
  • Fuel: Gas
  • Energy: Energy Certificate: No
Garage
  • None
Parking
  • None
Stories
  • 2
Location
   
Calculate drive times to this property
 
Powered by INRIX® Drive Time

Powered by Walk Score®
Disclaimer: Copyright 2026 Toronto IDX. All rights reserved. This information is deemed reliable, but not guaranteed. The information being provided is for consumers’ personal, non-commercial use and may not be used for any purpose other than to identify prospective properties consumers may be interested in purchasing. Data last updated 11/12/26 03:40

