113 Crocus Drive Main Toronto, ON M1R 4T4
Listing Courtesy of: PropTX - IDX / Listed By: Right At Home Realty

  113 Crocus Drive Main Toronto, ON M1R 4T4

Active
$2,445 (USD)
4
BED
2
BATH
1100-1500
SQFT

Description

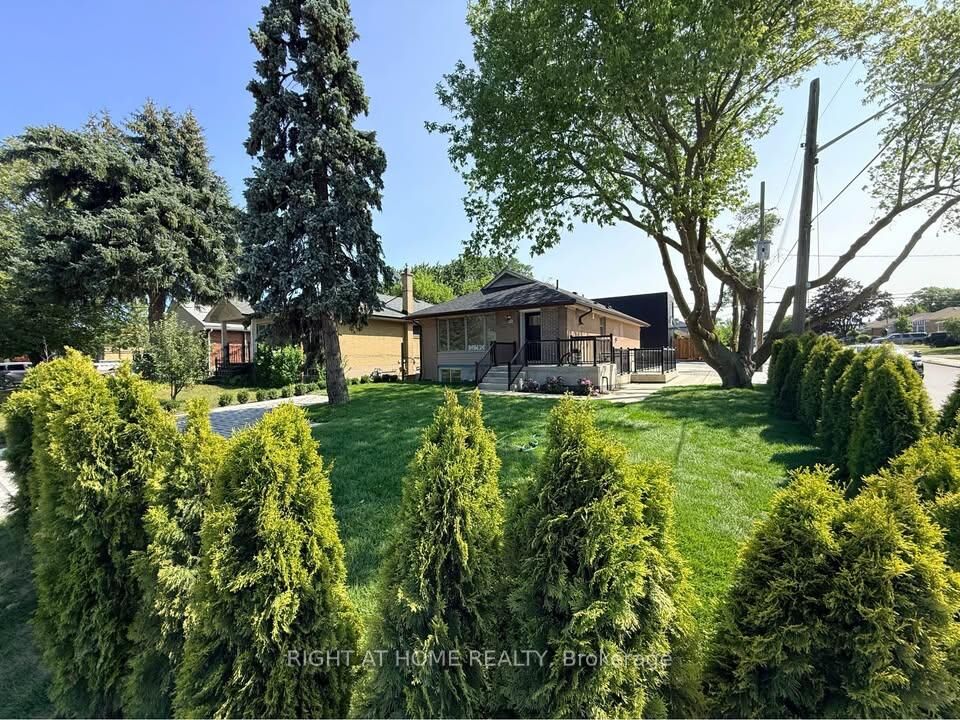
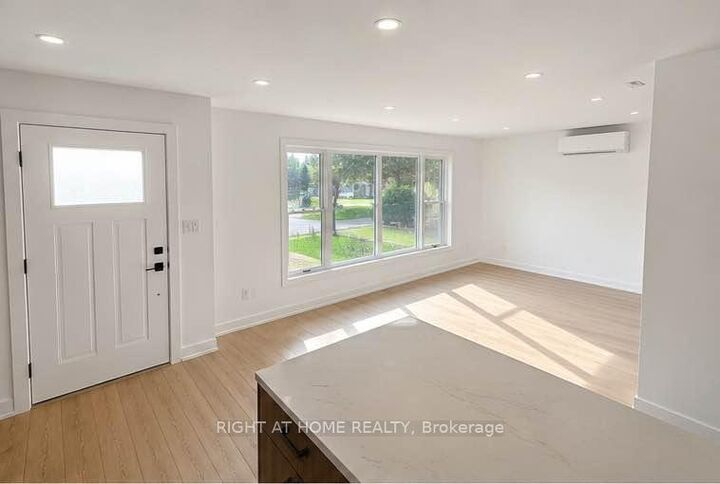
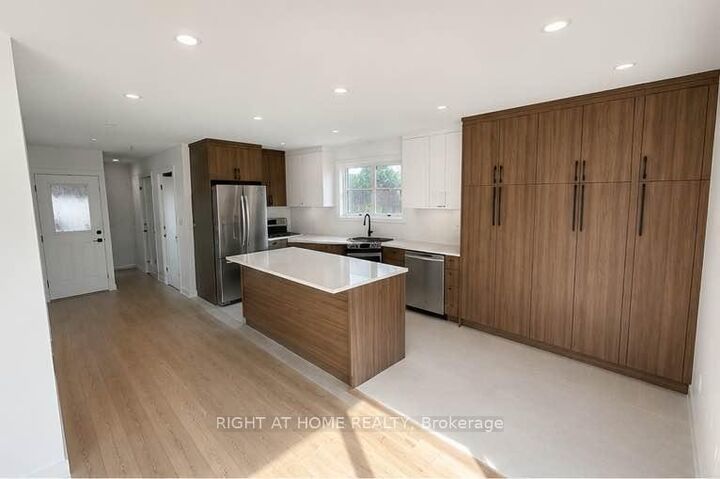
MAIN FLOOR ONLY - Welcome to 113 Crocus Drive, a beautifully 4-bedroom, 2-bathroom home that has been extensively renovated from top to bottom. Thoughtfully designed with a warm Scandinavian-inspired aesthetic, this bright and stylish residence combines modern finishes with a functional layout perfect for everyday living and entertaining. Step inside to a sun-filled, open-concept living space where the kitchen flows seamlessly into the living and dining areas. The showpiece kitchen features a large centre island with breakfast bar seating, an undermount sink, two refrigerators, brand-new appliances, generous counter space, and an abundance of sleek cabinetry for exceptional storage. The home offers four spacious bedrooms and two beautifully finished full bathrooms, each designed with a calming, spa-like feel. Large glass-enclosed walk-in showers, modern fixtures, and elevated finishes create a relaxing retreat within the home. Fresh, contemporary, and move-in ready, this property offers numerous upgrades throughout, plenty of natural light, and a thoughtfully designed interior that feels both sophisticated and welcoming. Ideally located in a convenient Scarborough neighbourhood, just minutes from Highway 401, public transit, Costco, schools, shopping, parks, and everyday amenities. A beautifully renovated home offering style, space, and convenience in one complete package.

MLS®:
E13789118
Type
Rental
Style
1 Storey/Apt
County
Toronto
Community
Wexford-Maryvale

Listed By

Right At Home Realty
Source
PropTX - IDX
Last checked Sep 16 2026 at 4:44 AM GMT+0000
Bathroom Details
Interior Features
  • Upgraded Insulation
  • Ventilation System
  • Separate Hydro Meter
  • Separate Heating Controls
Property Features
  • Foundation: Concrete
Heating and Cooling
  • Heat Pump
  • Other
Pool Information
  • None
Exterior Features
  • Brick
  • Roof: Asphalt Shingle
Utility Information
  • Sewer: Sewer
  • Fuel: Electric
  • Energy: Energy Certificate: No
Garage
  • None
Stories
  • 1
Location
   
Calculate drive times to this property
 
Powered by INRIX® Drive Time

Powered by Walk Score®
Disclaimer: Copyright 2026 Toronto IDX. All rights reserved. This information is deemed reliable, but not guaranteed. The information being provided is for consumers’ personal, non-commercial use and may not be used for any purpose other than to identify prospective properties consumers may be interested in purchasing. Data last updated 9/15/26 21:44

