118 Galt Avenue Toronto, ON M4M 2Z3
Listing Courtesy of: PropTX - IDX / Listed By: Re/Max Hallmark Realty Ltd.

  118 Galt Avenue Toronto, ON M4M 2Z3

Active
$4,500 (CAD)
3
BED
2
BATH
1100-1500
SQFT

Description

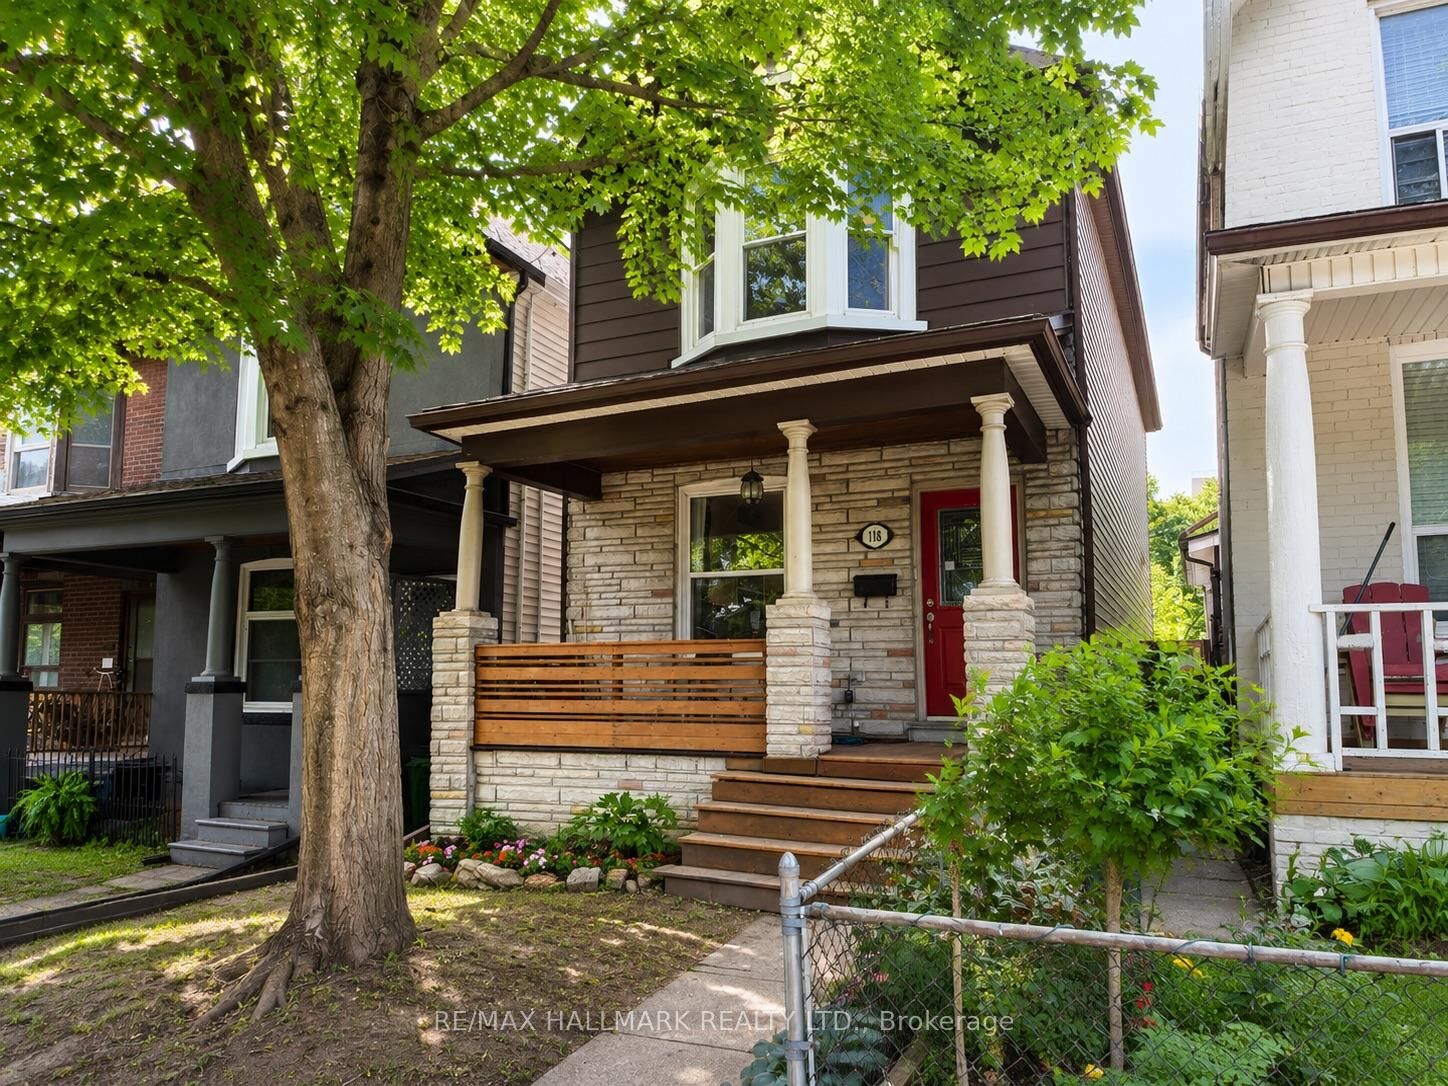
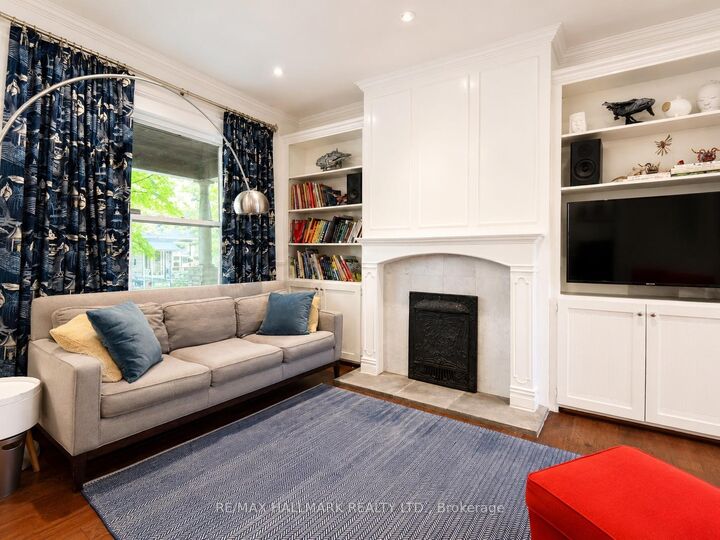
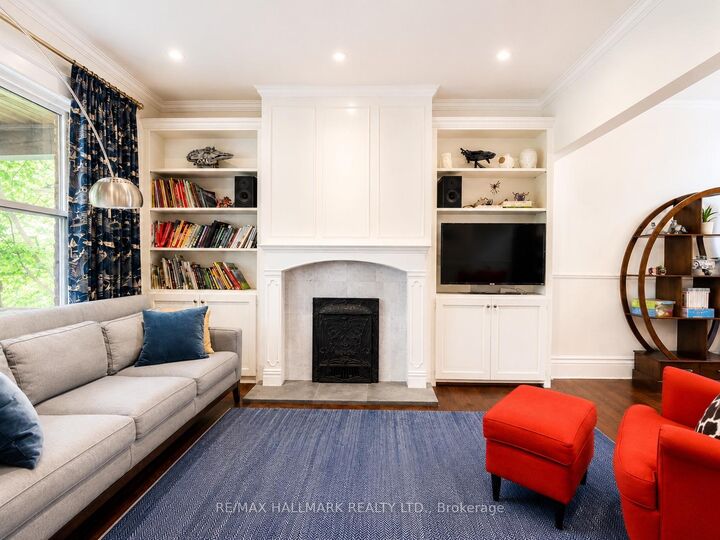
Fully furnished and available for a maximum one-year lease only, this beautifully maintained family home is ideal for academics on sabbatical, visiting professionals, or families relocating to Toronto. All utilities are included in the rent, with the exception of internet. The property also includes one enclosed private parking space accessed via the rear laneway. This exceptional detached home in the heart of Leslieville is one of Toronto's most sought-after east-end neighbourhoods. Situated on a quiet dead-end street with no through traffic, this location offers the perfect balance of peace, community, and urban convenience. The home features 3 bedrooms, 2 full bathrooms, and a bright open-concept main floor that's perfect for everyday living and entertaining. The recently updated kitchen is highly functional and fully equipped for those who enjoy cooking and hosting. Offered fully furnished and move-in ready, the home is designed to make settling in effortless. The private backyard is a true urban retreat, complete with a BBQ, back deck, and a beautiful pollinator garden-perfect for summer evenings, children, or simply enjoying some quiet outdoor space. The location is second to none. Within a short walk you'll find schools, parks, community centres, pools, gyms, grocery stores, Gerrard Square, and some of Toronto's most vibrant shopping and dining districts along Gerrard Street East, Queen Street East, and the Danforth. Greenwood Park, the Leslieville Farmers' Market, outdoor skating, and summer swimming are all nearby. Multiple TTC routes and excellent cycling infrastructure provide quick access to downtown, including the University of Toronto, Toronto Metropolitan University, and OCAD University, while Woodbine Beach and the waterfront are just a short ride away.

MLS®:
E13531382
Type
Rental
Style
2-Storey
County
Toronto
Community
South Riverdale

Listed By

Re/Max Hallmark Realty Ltd.
Source
PropTX - IDX
Last checked Jul 7 2026 at 6:47 PM GMT+0000
Bathroom Details
Interior Features
  • None
Property Features
  • Foundation: Unknown
Heating and Cooling
  • Forced Air
  • Central Air
Basement Information
  • Finished
Pool Information
  • None
Exterior Features
  • Brick
  • Aluminum Siding
  • Roof: Asphalt Shingle
Utility Information
  • Sewer: Sewer
  • Fuel: Gas
  • Energy: Energy Certificate: No
Garage
  • None
Parking
  • Private
  • Lane
Stories
  • 2
Location
   
Calculate drive times to this property
 
Powered by INRIX® Drive Time

Powered by Walk Score®
Disclaimer: Copyright 2026 Toronto IDX. All rights reserved. This information is deemed reliable, but not guaranteed. The information being provided is for consumers’ personal, non-commercial use and may not be used for any purpose other than to identify prospective properties consumers may be interested in purchasing. Data last updated 7/7/26 11:47

