

Listing Courtesy of: PropTX - IDX / Listed By: Re/Max Hallmark Realty Ltd.
1190 Dundas Street E 323 Toronto, ON M4M 0C5
Active
$268,142 (USD)
OPEN HOUSE TIMES
-
OPENSat, Jul 112:00 pm - 4:00 pm
-
OPENSun, Jul 122:00 pm - 4:00 pm

Description
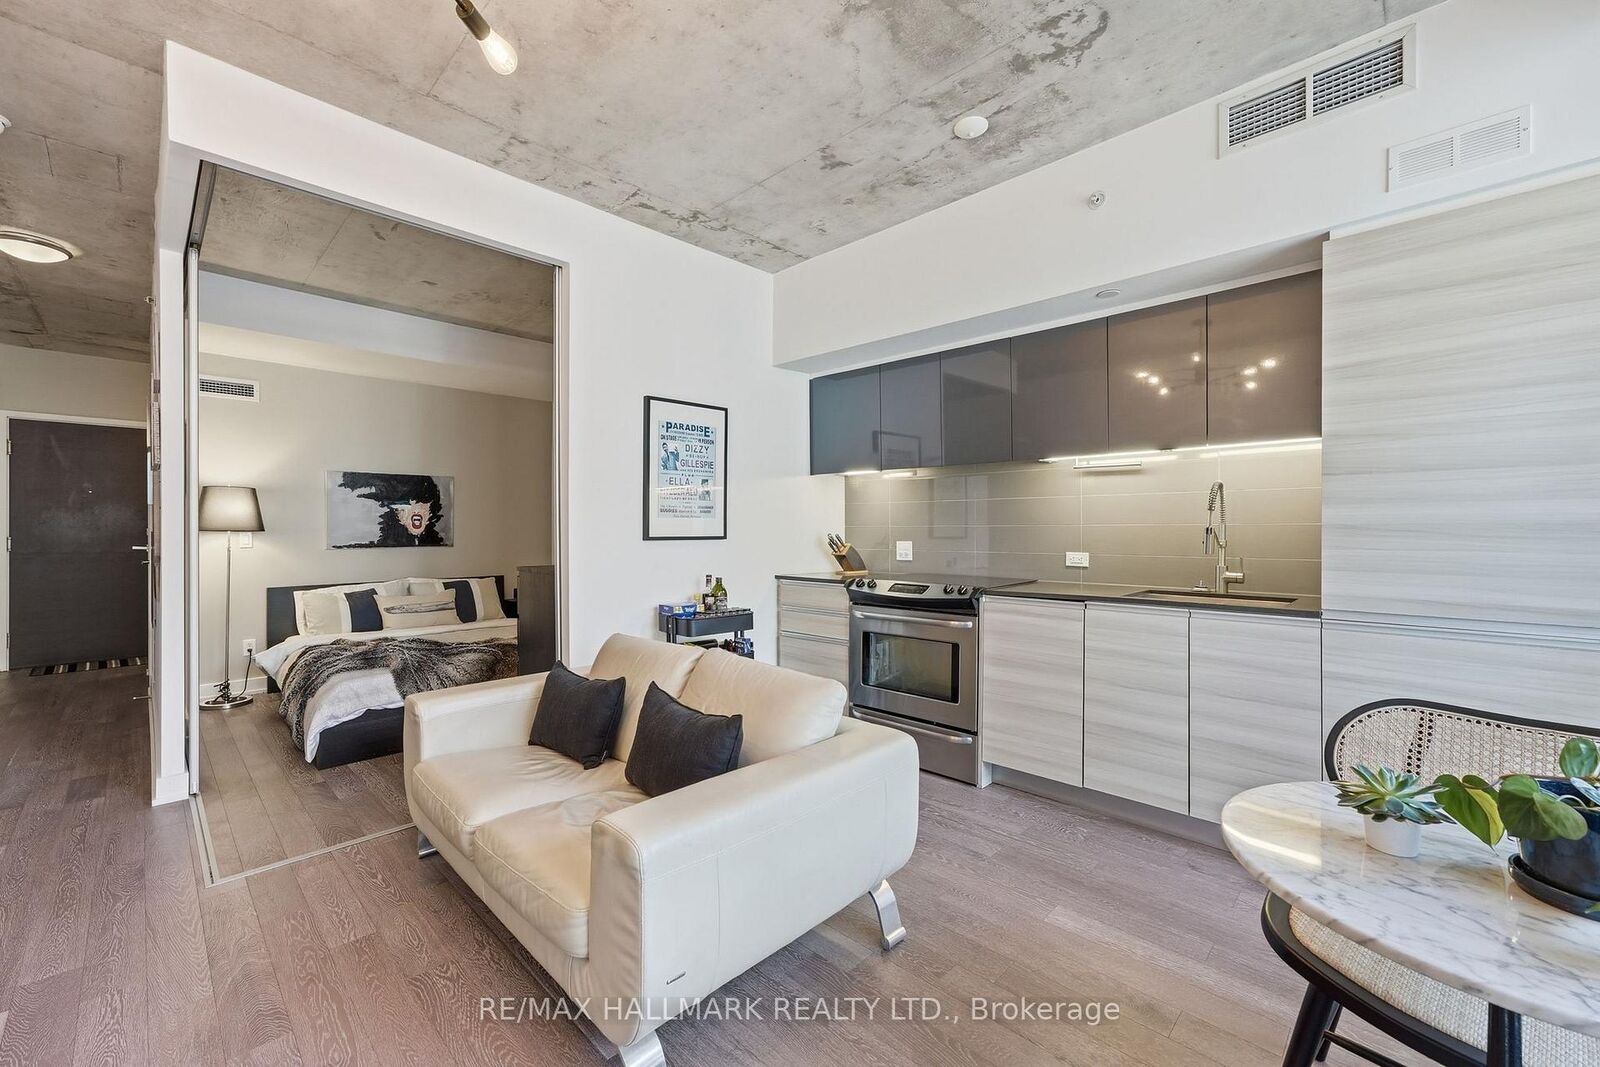
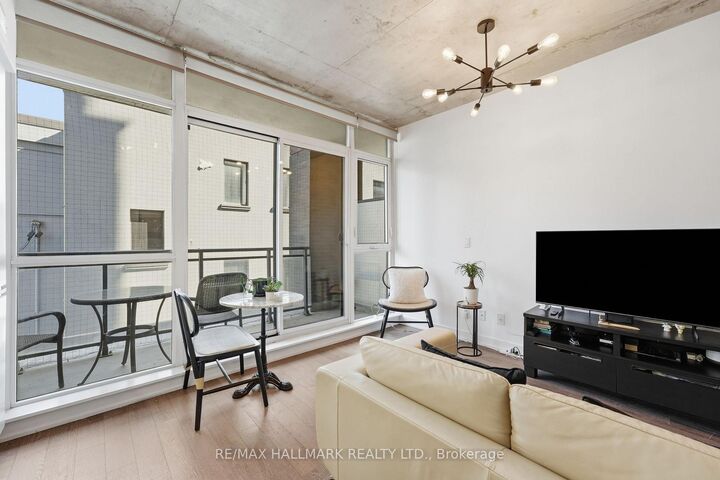
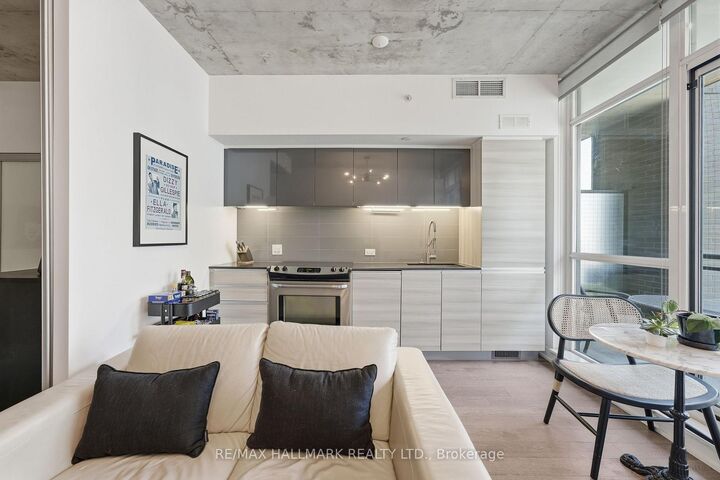
Modern new construction loft at The Carlaw in the heart of Leslieville, 460 sq ft with large private balcony & rare climate-controlled locker! Featuring 9-foot exposed concrete ceilings and wide-plank dark engineered hardwood floors throughout. Convenient front hall coat closet. The sleek kitchen boasts integrated appliances, stone countertops, an undermounted sink & under-cabinet lighting.. Freshly painted bedroom featuring sliding glass barn doors & a very large closet. 4-piece bathroom with a rain shower head and deep soaker tub. Overlooking the commercial building to the north, the suite offers exceptional privacy while still enjoying plenty of natural light. Perfectly positioned above Crow's Theatre and the world class Italian restaurant, Piano Piano, this location puts some of Toronto's best dining and entertainment right at your doorstep. 24-hour TTC service on the Gerrard, Queen, and Carlaw bus. Easy access to the DVP and a quick walk to the future Metrolinx/Ontario Line station at Gerrard & Carlaw, making commuting a breeze. Though the space does not have a spectacular view, it offers exceptional privacy and is the best priced loft on Toronto's East side in ages!
MLS®:
E13542330
E13542330
Taxes
$1,575(2026)
$1,575(2026)
Type
Condo
Condo
Style
Apartment
Apartment
County
Toronto
Toronto
Community
South Riverdale
South Riverdale
Listed By
Re/Max Hallmark Realty Ltd.
Source
PropTX - IDX
Last checked Jul 11 2026 at 6:44 AM GMT+0000
PropTX - IDX
Last checked Jul 11 2026 at 6:44 AM GMT+0000
Bathroom Details
Interior Features
- Other
Heating and Cooling
- Forced Air
- Central Air
Condo Information
- Fees: $292
Exterior Features
- Brick
- Concrete
Utility Information
- Fuel: Gas
- Energy: Energy Certificate: No
Garage
- None
Parking
- None
Location
Disclaimer: Copyright 2026 Toronto IDX. All rights reserved. This information is deemed reliable, but not guaranteed. The information being provided is for consumers’ personal, non-commercial use and may not be used for any purpose other than to identify prospective properties consumers may be interested in purchasing. Data last updated 7/10/26 23:44

