

Listing Courtesy of: PropTX - IDX / Listed By: Re/Max Hallmark Richards Group Realty Ltd.
11A Norwood Road Toronto, ON M4E 2R9
Active
$780,143 (USD)
OPEN HOUSE TIMES
-
OPENThu, Sep 246:00 pm - 8:00 pm
-
OPENSat, Sep 262:00 pm - 4:00 pm
-
OPENSun, Sep 272:00 pm - 4:00 pm
show more

Description
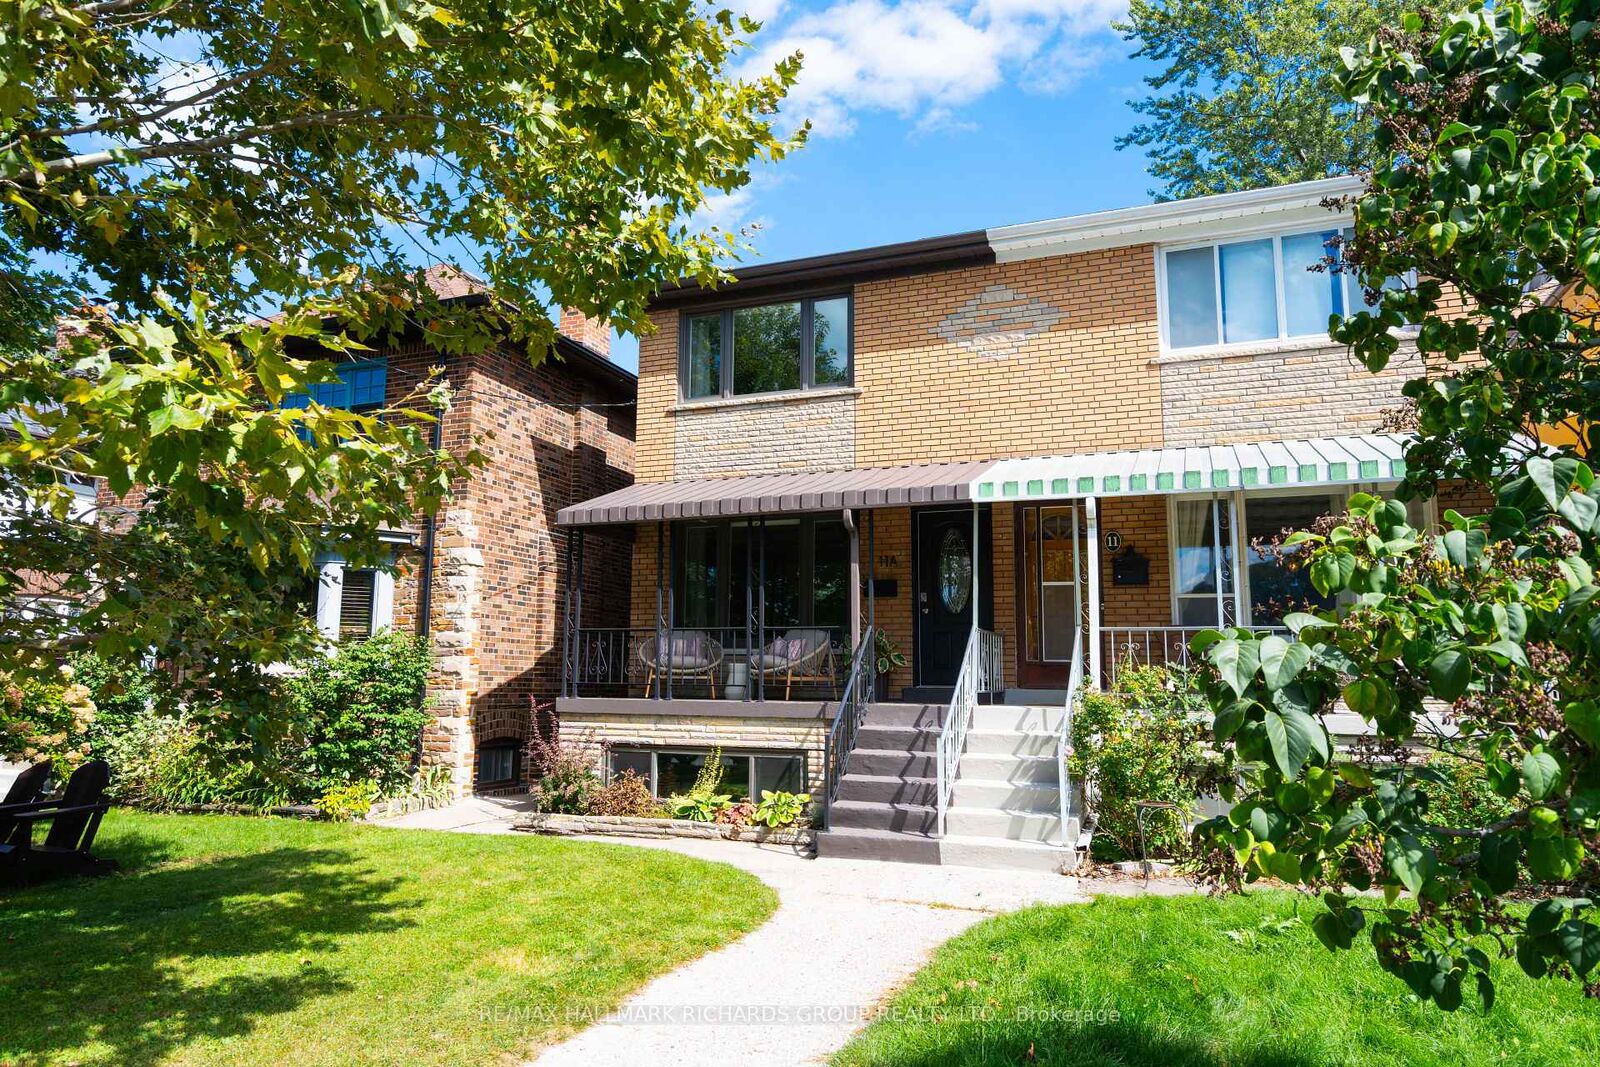
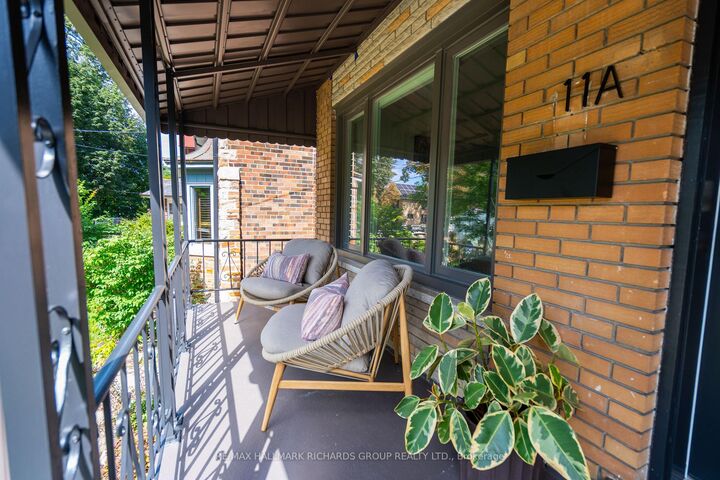
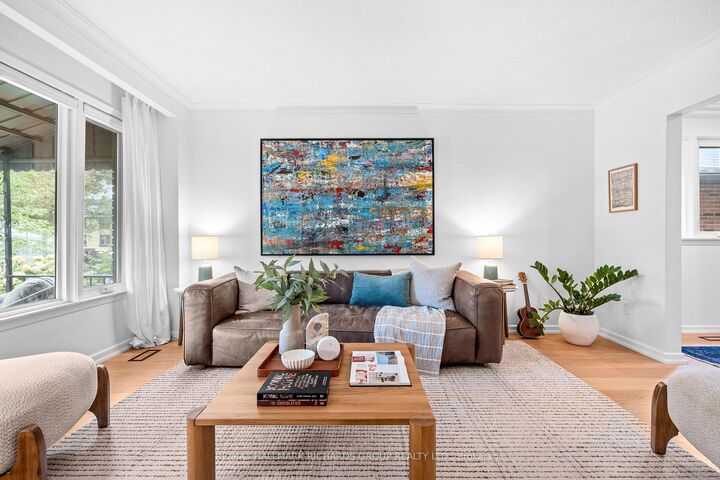
Set on a wide, tree-lined street directly across from Norwood Park, this home offers a great mix of city convenience and neighbourhood calm. Inside, the spacious living and dining room create an easy flow for everyday life and entertainment. The updated designer kitchen features a walkout to a beautiful new deck and generous yard. With 3+1 bedrooms and 2 bathrooms, the layout offers both versatility and breathing room. The front porch catches the evening light, and the 1-car garage, laneway access and finished basement with a successful Airbnb history and custom dog wash station add flexibility and income potential.And then there's Norwood Park, right across the street. Spend the afternoon wandering through the gardens, playing tennis, taking the kids to the playground or wading pool, or letting the dog run at the park. In the winter, the community comes together to build a beautiful outdoor rink for hockey and skating - a little neighbourhood tradition right outside your door.When you're ready to head out, the city is just as accessible. The subway, streetcar and GO Train are all nearby, while local bakeries, breweries and coffee shops are close enough to become part of your regular routine. This is more than a house - it's a lifestyle.
MLS®:
E13814458
E13814458
Taxes
$6,046(2026)
$6,046(2026)
Type
Single-Family Home
Single-Family Home
Style
2-Storey
2-Storey
County
Toronto
Toronto
Community
The Beaches
The Beaches
Listed By
Re/Max Hallmark Richards Group Realty Ltd.
Source
PropTX - IDX
Last checked Sep 23 2026 at 10:15 PM GMT+0000
PropTX - IDX
Last checked Sep 23 2026 at 10:15 PM GMT+0000
Bathroom Details
Interior Features
- Auto Garage Door Remote
- Carpet Free
- Guest Accommodations
- In-Law Suite
- Accessory Apartment
- In-Law Capability
- Floor Drain
Property Features
- Foundation: Concrete
Heating and Cooling
- Forced Air
- Central Air
Basement Information
- Finished
Pool Information
- None
Exterior Features
- Brick
- Roof: Asphalt Shingle
Utility Information
- Sewer: Sewer
- Fuel: Gas
- Energy: Energy Certificate: No
Garage
- Detached
Stories
- 2
Location
Disclaimer: Copyright 2026 Toronto IDX. All rights reserved. This information is deemed reliable, but not guaranteed. The information being provided is for consumers’ personal, non-commercial use and may not be used for any purpose other than to identify prospective properties consumers may be interested in purchasing. Data last updated 9/23/26 15:15

