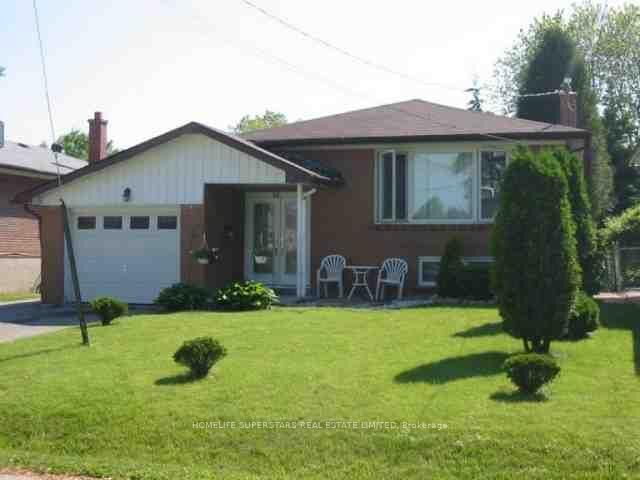
12 Valmount Avenue Legal Basement Apartment Toronto, ON M1C 1P4
Listing Courtesy of: PropTX - IDX / Listed By: Homelife Superstars Real Estate Limited

  12 Valmount Avenue Legal Basement Apartment Toronto, ON M1C 1P4

Active
$2,100 (CAD)
3
BED
1
BATH
1100-1500
SQFT

Description

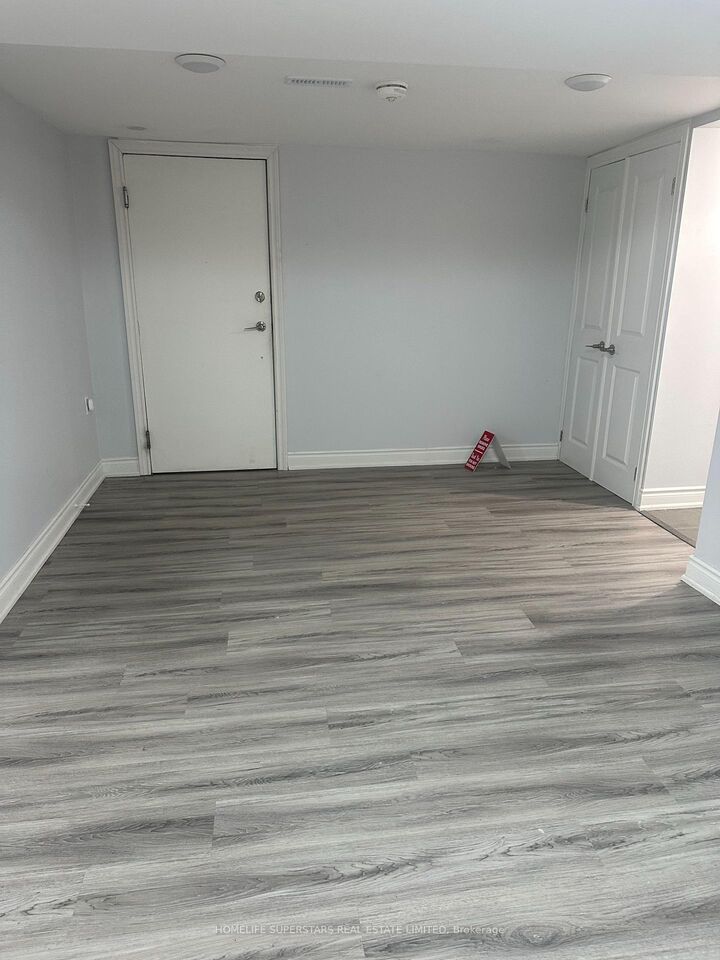
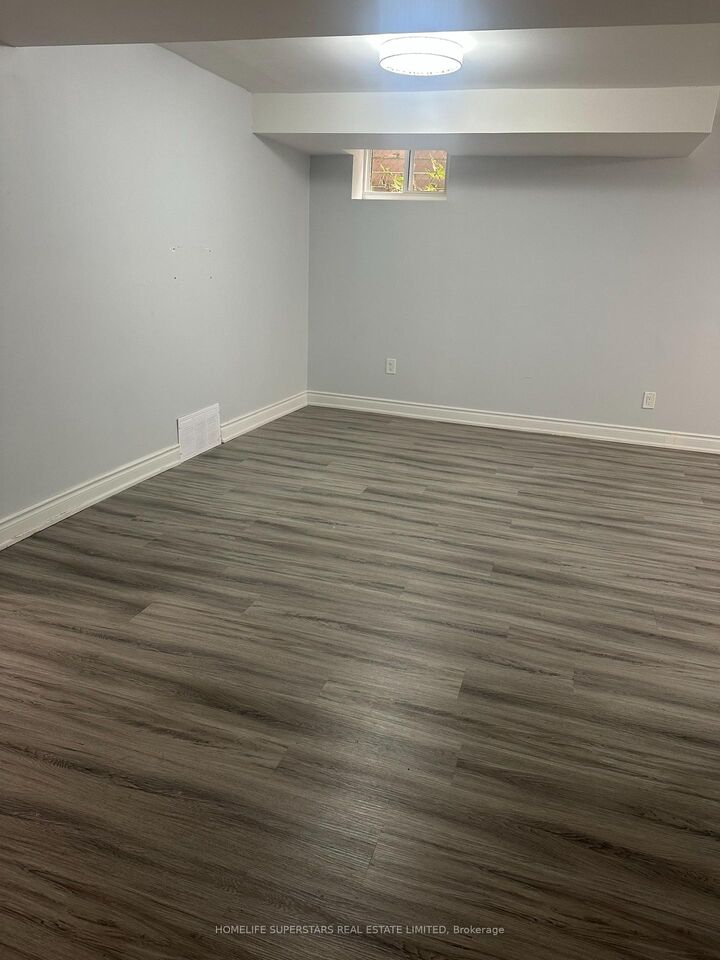
LEGAL BASEMENT APARTMENT!! SIMPLY STUNNING!! 2 PARKING SPACE!! PRIVATE ENTRANCE!! PRIVATE IN-SUITE LAUNDRY!! SPACIOUS 2 BEDROOM IN HIGHLY SOUGHT-AFTER CENTENNIAL, Totally Renovated Top To Bottom - Kitchen With Vented Range, Modern Washroom, Light Fixtures, Laminated Floors, Stainless Steel Appliances, New Roof, Thermostat, Tankless Water Heater. You'll Love The Bright, Open-Concept Living And Dining Area, Complete With Laminate Flooring And Plenty Of Room For Both A Comfortable Sectional And Dining Table! The kitchen Features A Convenient Island, Perfect For Casual Dining And Entertaining. Ideally Located Just Minutes From The University of Toronto Scarborough (UTSC), Centennial College, Beautiful Highland Creek Parks, And Pristine Walking Trails. Quick & Convenient Access To Highway 401, Local TTC Transit Routes, Reliable GO Transit, Safe Schools, Grocery Stores, Shopping, And Diverse Dining. Perfect For Quiet Professionals, Small Families, Or Mature Students Looking For A High-Quality Rental Space In A Peaceful, Quiet Court Location. Tenant Responsible For 30% Of All Utilities and Tenant Insurance Is Required.Tenant Is Responsible For Maintaining Grass Front Yard And Backyard And Snow Shovelling Their Side Of The Driveway And Pathway Leading To Separate Entrance. No Smoking! No Pets! Please Be Courteous To Upstairs Tenant When Showing. Lock box for easy showing!!

MLS®:
E14140570
Type
Rental
Style
Bungalow
County
Toronto
Community
Centennial Scarborough

Listed By

Homelife Superstars Real Estate Limited
Source
PropTX - IDX
Last checked Nov 3 2026 at 4:19 AM GMT+0000
Bathroom Details
Interior Features
  • Other
Property Features
  • Foundation: Other
Heating and Cooling
  • Forced Air
  • Central Air
Basement Information
  • Full
  • Apartment
  • Separate Entrance
Pool Information
  • None
Exterior Features
  • Brick
  • Roof: Shingles
Utility Information
  • Sewer: Sewer
  • Fuel: Gas
  • Energy: Energy Certificate: No
Garage
  • None
Parking
  • Private
Stories
  • 1
Location
   
Calculate drive times to this property
 
Powered by INRIX® Drive Time

Powered by Walk Score®
Disclaimer: Copyright 2026 Toronto IDX. All rights reserved. This information is deemed reliable, but not guaranteed. The information being provided is for consumers’ personal, non-commercial use and may not be used for any purpose other than to identify prospective properties consumers may be interested in purchasing. Data last updated 11/2/26 20:19

