120 Pitt Avenue Toronto, ON M1L 2R6
Listing Courtesy of: PropTX - IDX / Listed By: Real Estate Homeward

  120 Pitt Avenue Toronto, ON M1L 2R6

Active
$593,583 (USD)

3
BED
2
BATH
700-1100
SQFT

Description

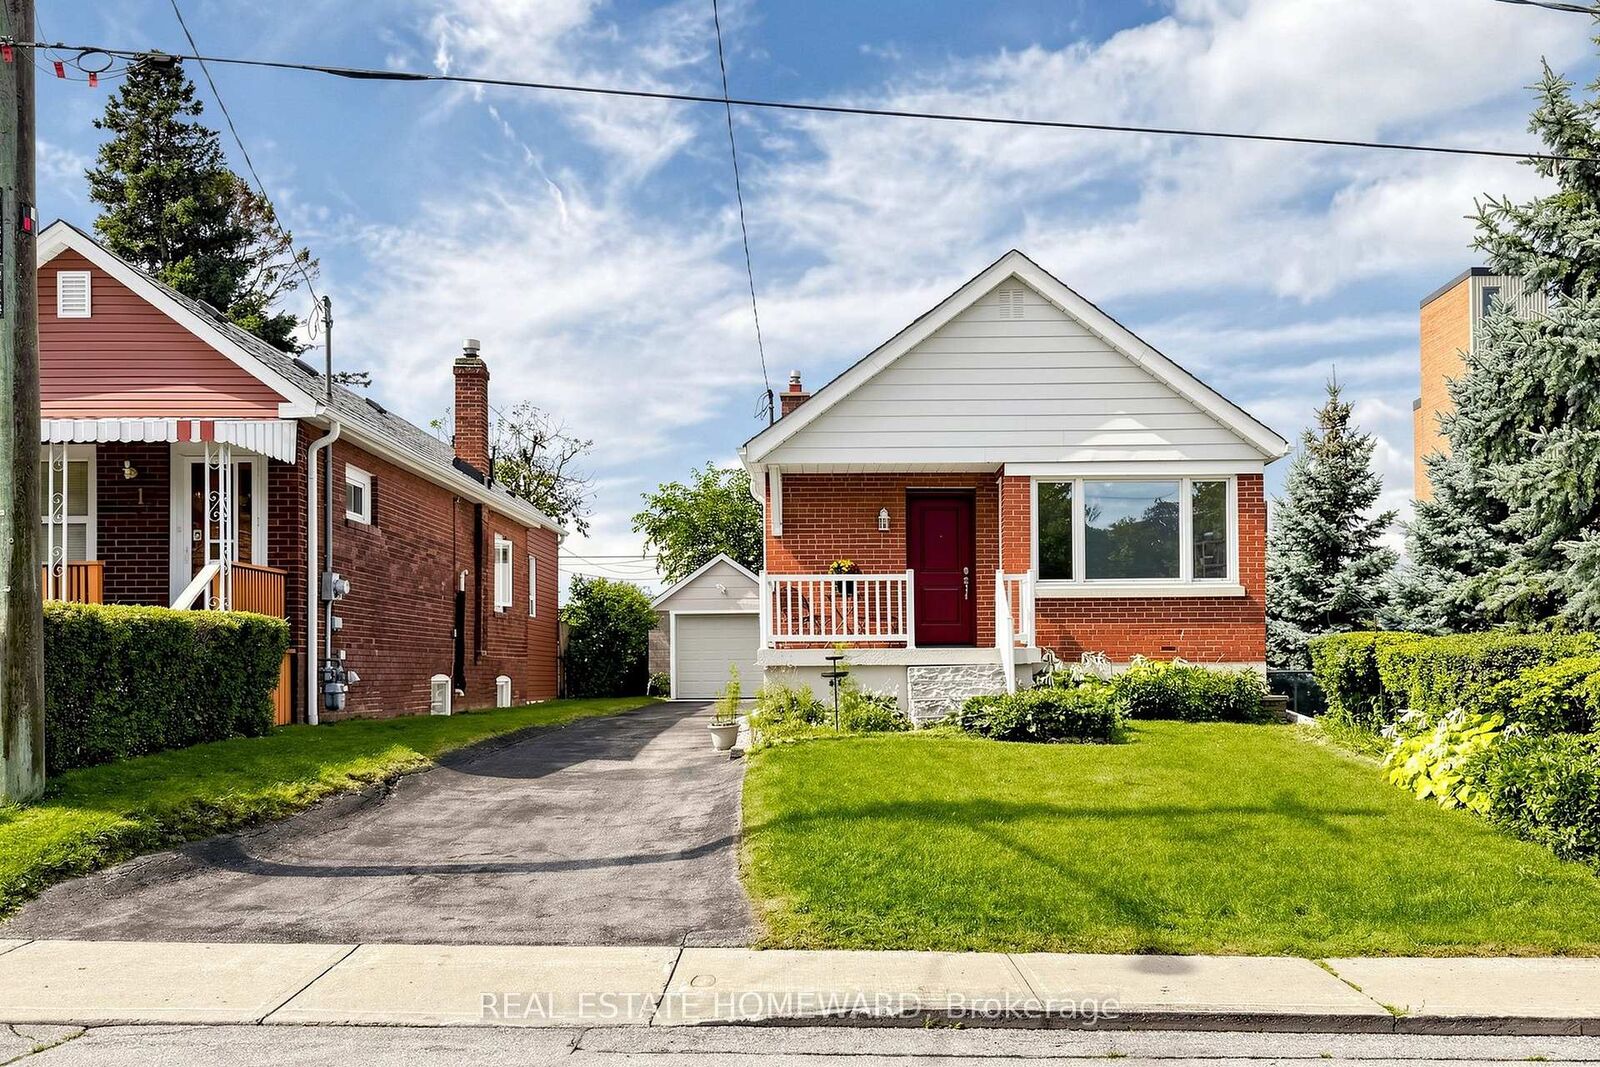
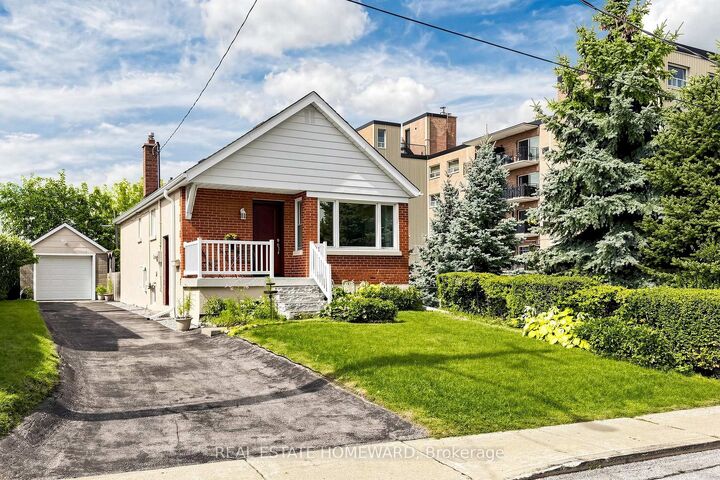
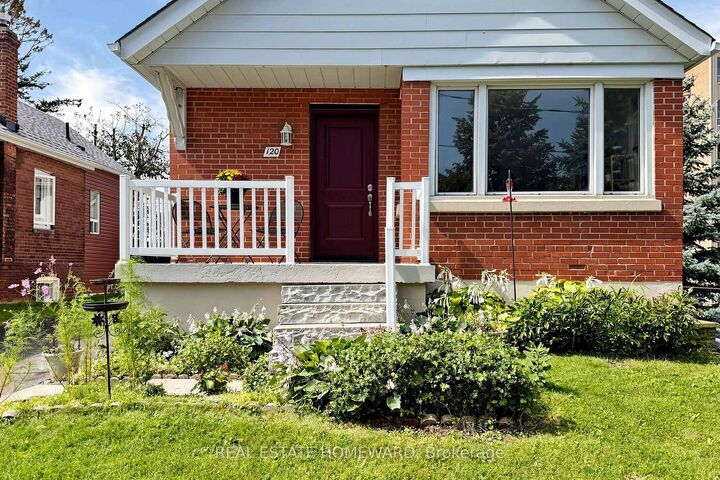
Welcome to this Charming and Well-maintained Two-bedroom Bungalow in the sought-after Clairlea Neighbourhood. Perfect for First-Time Homebuyers, Downsizers or those looking for comfortable One-floor living, this home sits on a generous 40' x 106' lot with Excellent parking. The Freshly Painted Main floor features beautiful hardwood flooring, two comfortable bedrooms and a functional layout. The renovated Main Floor Bathroom (2024) adds a fresh, modern touch and convenience. The finished basement provides valuable additional living space, with a Recreation Room, and a Bedroom, which could be a Gym or Home Office. The spacious driveway comfortably accommodates three cars, plus one car in the Detached garage, providing parking for up to four vehicles! Enjoy the convenience of this desirable, family-friendly neighbourhood, with Schools, Churches, Shopping and everyday Amenities within walking distance. The generous backyard offers plenty of outdoor space for gardening, entertaining or simply relaxing. A wonderful opportunity to own a well-cared-for bungalow in Clairlea, offering the ideal combination of location, space, parking and updates - Perfect for first-time buyers or those looking to downsize without compromising on outdoor space and convenience. Waterproofed Basement (2023) Metal Front and Side Doors (2025) AC (2021) Chimney (2023) Roof (2012) House Exterior Painted (2025) Front Steps (2024) Garage Door (2020) Attic Insultation (2025)

MLS®:
E13751528
Taxes
$4,236(2026)
Type
Single-Family Home
Style
Bungalow
County
Toronto
Community
Clairlea-Birchmount

Listed By

Real Estate Homeward
Source
PropTX - IDX
Last checked Sep 8 2026 at 8:19 PM GMT+0000
Bathroom Details
Interior Features
  • In-Law Capability
Property Features
  • Foundation: Concrete Block
Heating and Cooling
  • Forced Air
  • Central Air
Basement Information
  • Finished
Pool Information
  • None
Exterior Features
  • Brick
  • Stucco (Plaster)
  • Roof: Asphalt Shingle
Utility Information
  • Sewer: Sewer
  • Fuel: Gas
  • Energy: Energy Certificate: No
Garage
  • Detached
Stories
  • 1
Location
   
Calculate drive times to this property
 
Powered by INRIX® Drive Time

Powered by Walk Score®
Disclaimer: Copyright 2026 Toronto IDX. All rights reserved. This information is deemed reliable, but not guaranteed. The information being provided is for consumers’ personal, non-commercial use and may not be used for any purpose other than to identify prospective properties consumers may be interested in purchasing. Data last updated 9/8/26 13:19

