122 Wyndale Drive Toronto, ON M6L 1G3
Listing Courtesy of: PropTX - IDX / Listed By: Re/Max Condos Plus Corporation

  122 Wyndale Drive Toronto, ON M6L 1G3

Active
$769,969 (USD)

4
BED
2
BATH
700-1100
SQFT

Description

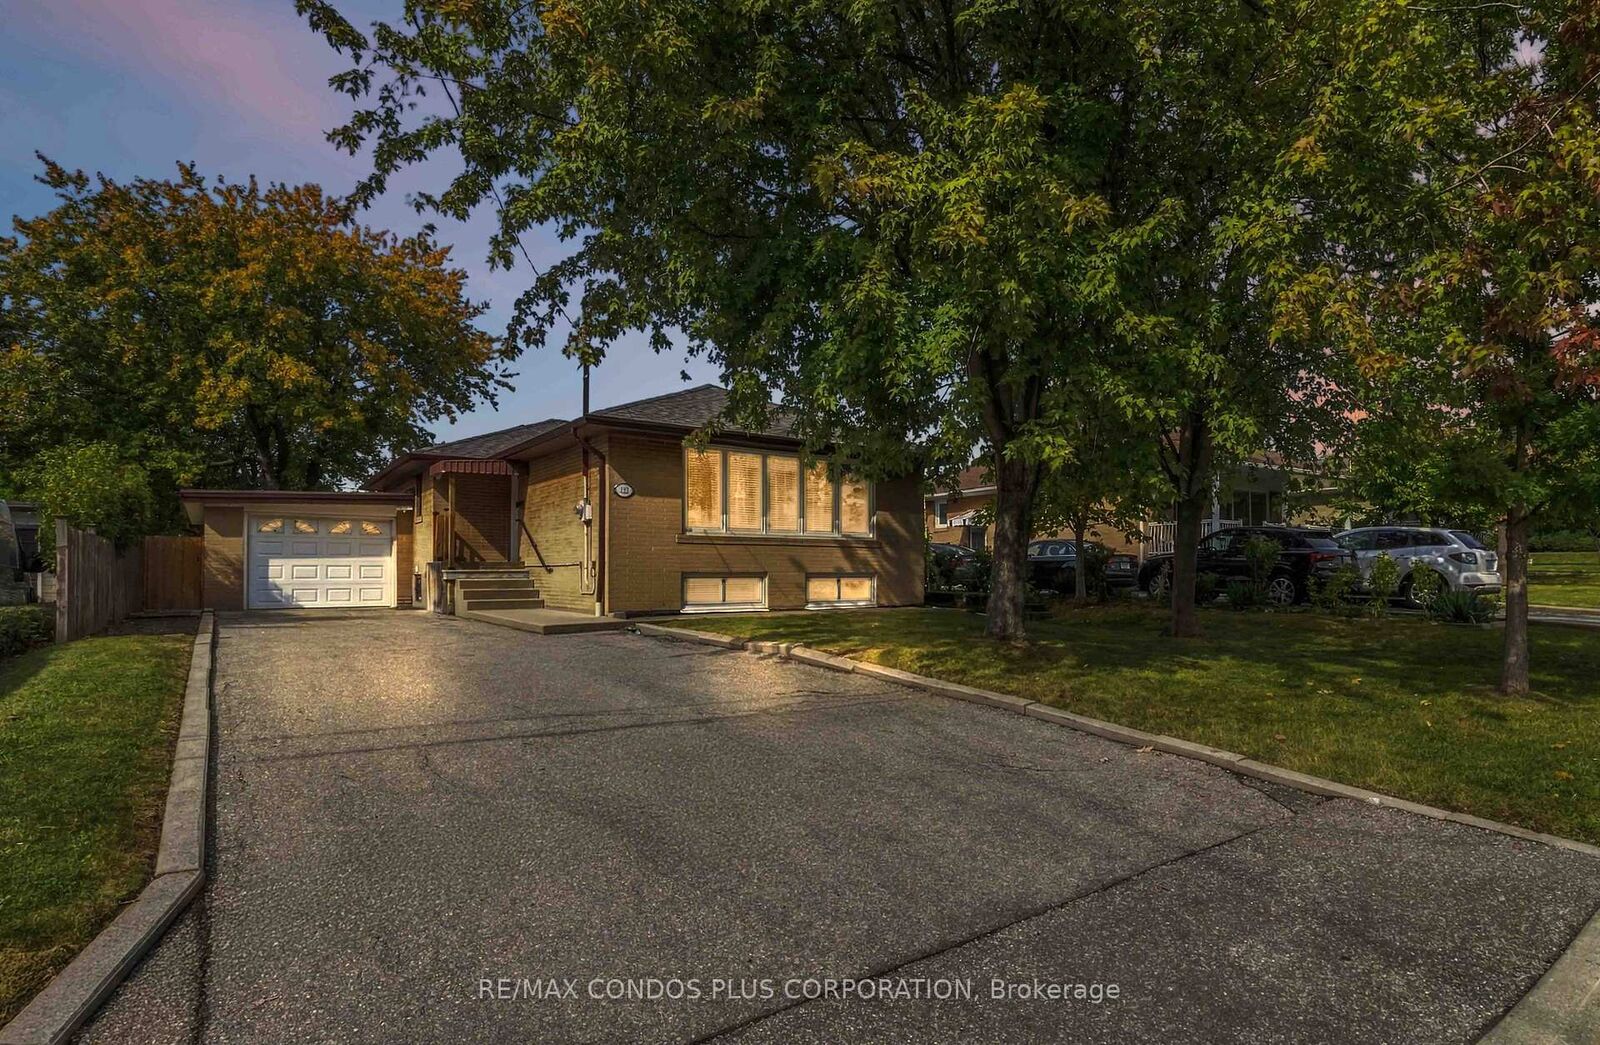
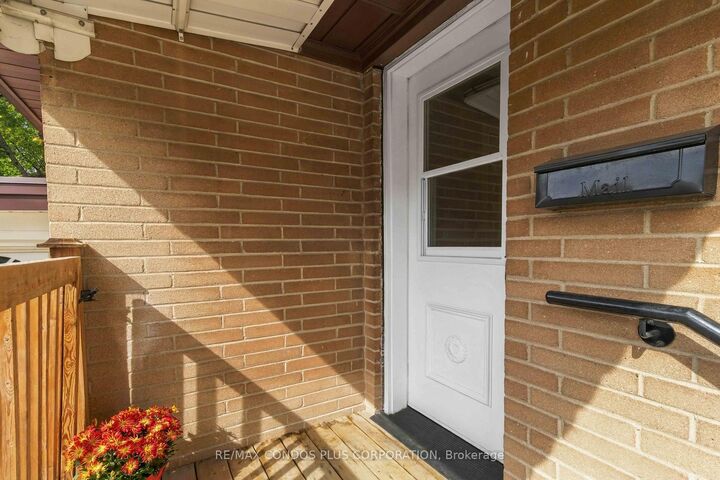
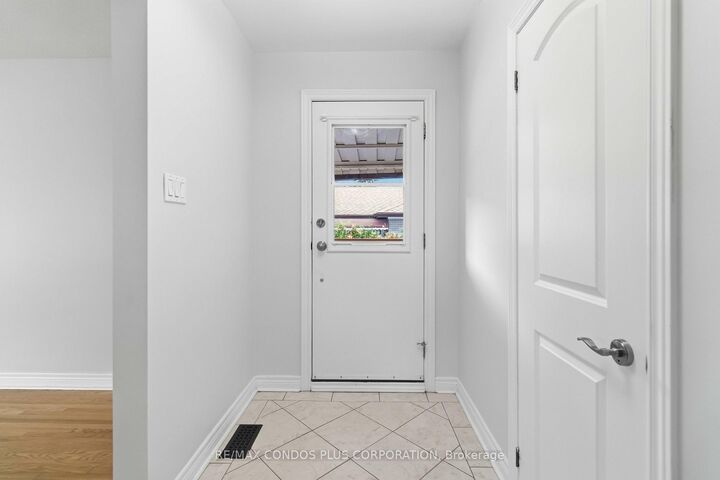
It's a win on Wyndale! Step inside this lovely detached bungalow offering 3 bedrooms and 2 bathrooms in a convenient, family-friendly location. A welcoming foyer leads into the main hallway, creating an easy flow throughout the home. To the right, the bright living and dining areas and kitchen come together to create a comfortable space for everyday living, family meals and entertaining. To the left, the bedroom wing offers three bedrooms and a bathroom, providing a practical separation between the living and sleeping areas. Downstairs, the finished lower level adds even more space and versatility, featuring a generous recreation room, second kitchen, fourth bedroom and 3-piece bathroom. The separate entrance offers added convenience and privacy, making the lower level ideal for extended family, overnight guests or simply having room to spread out. Outside, enjoy a private driveway, attached garage and a generous backyard complete with a covered patio, creating a wonderful space for outdoor dining, entertaining, gardening, family gatherings or simply relaxing outdoors. New shingles were installed in September 2026. Well maintained and thoughtfully cared for, this home has seen several upgrades over the years. Located just steps from public transit, schools and all amenities, this is a home that offers space, flexibility, parking and a backyard to truly enjoy - all on Wyndale!

MLS®:
W13867230
Taxes
$4,965(2026)
Type
Single-Family Home
Style
Bungalow
County
Toronto
Community
Maple Leaf

Listed By

Re/Max Condos Plus Corporation
Source
PropTX - IDX
Last checked Oct 7 2026 at 4:01 AM GMT+0000
Bathroom Details
Interior Features
  • Central Vacuum
  • Auto Garage Door Remote
  • Carpet Free
Property Features
  • Foundation: Concrete Block
Heating and Cooling
  • Forced Air
  • Central Air
Basement Information
  • Finished
  • Separate Entrance
Pool Information
  • None
Exterior Features
  • Brick
  • Roof: Shingles
Utility Information
  • Sewer: Sewer
  • Fuel: Gas
  • Energy: Energy Certificate: No
Garage
  • Attached
Parking
  • Private
Stories
  • 1
Location
   
Calculate drive times to this property
 
Powered by INRIX® Drive Time

Powered by Walk Score®
Disclaimer: Copyright 2026 Toronto IDX. All rights reserved. This information is deemed reliable, but not guaranteed. The information being provided is for consumers’ personal, non-commercial use and may not be used for any purpose other than to identify prospective properties consumers may be interested in purchasing. Data last updated 10/6/26 21:01

