124 Geoffrey Street Upper Toronto, ON M6R 1P3
Listing Courtesy of: PropTX - IDX / Listed By: Signature Elite Realty Ltd.

  124 Geoffrey Street Upper Toronto, ON M6R 1P3

Active
$3,128 (USD)
4
BED
1
BATH
1100-1500
SQFT

Description

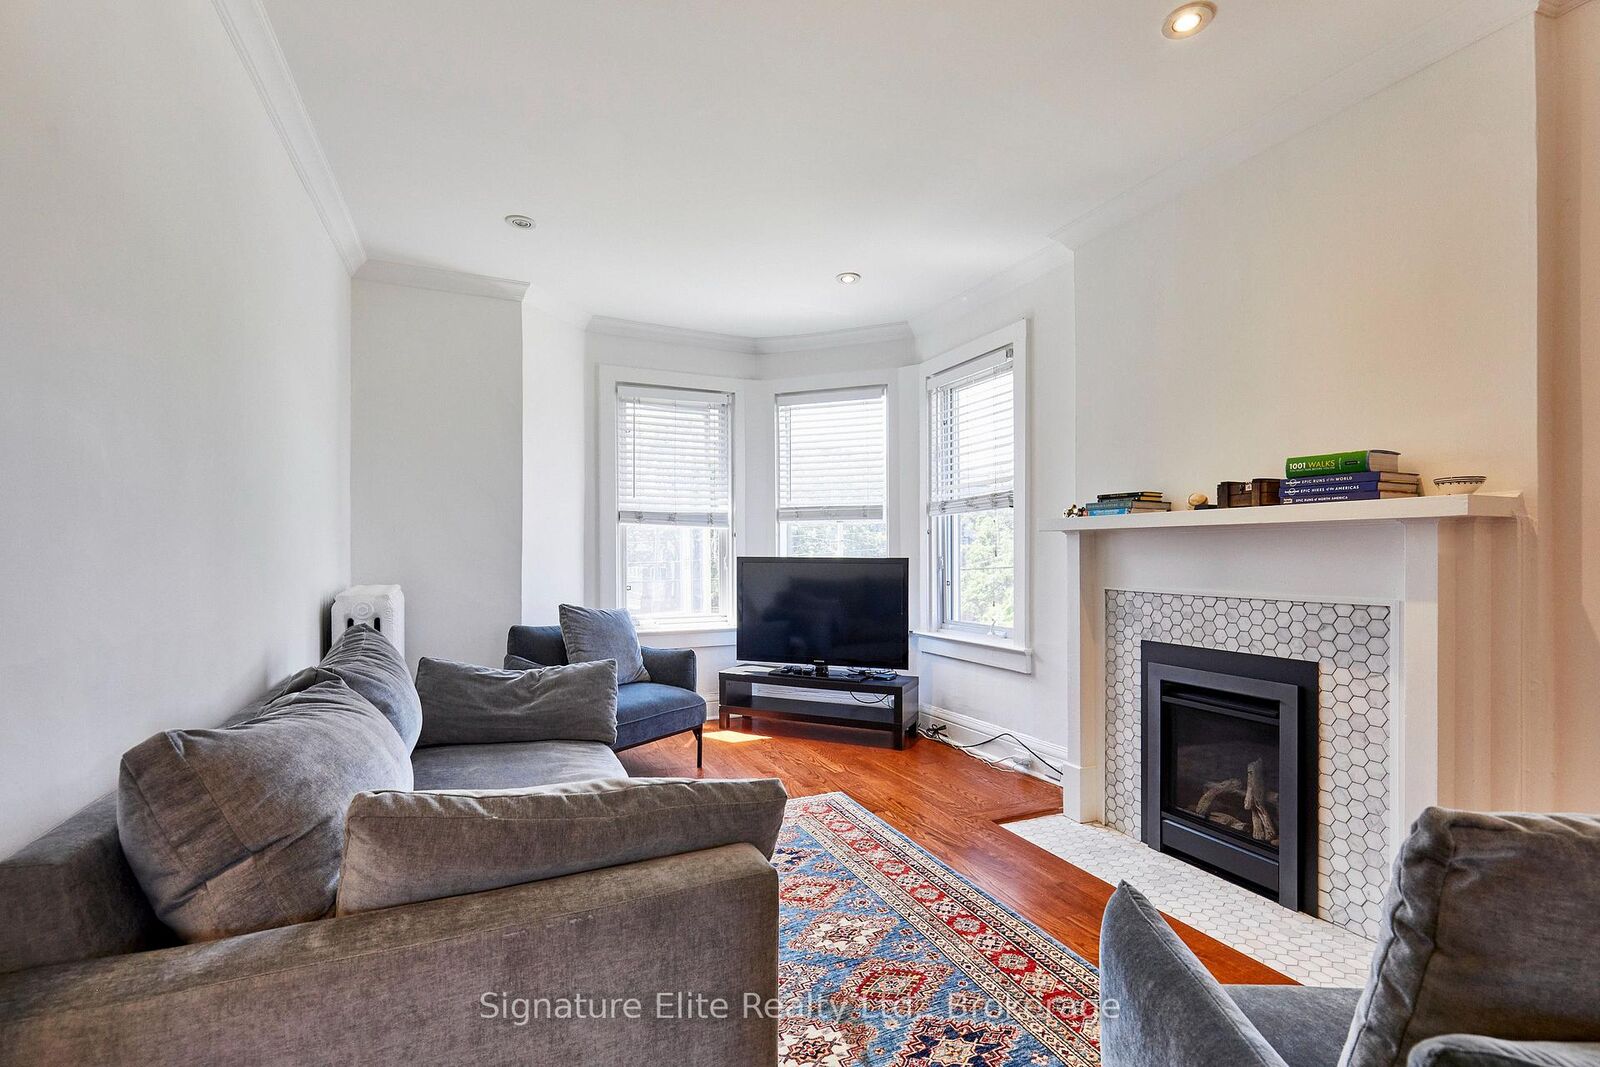
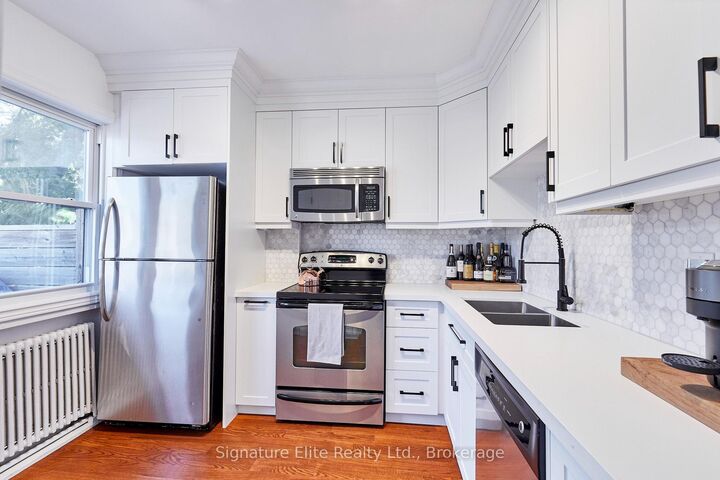
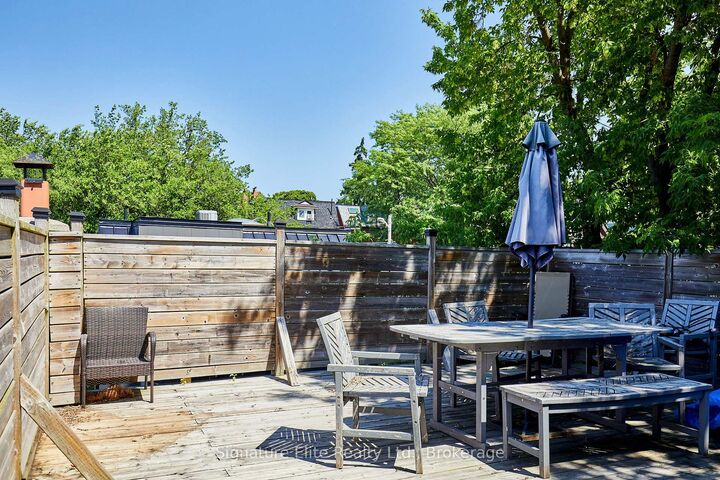
Live in the heart of Roncesvalles in this beautifully renovated upper-level suite, where timeless character meets modern design in one of Toronto's most desirable west-end neighbourhoods. Offering approximately 1,200 square feet across two levels, this spacious 3-bedroom plus den home is ideal for professionals, families, or anyone looking for generous living space in a truly walkable community. Thoughtfully renovated throughout, the home features rich hardwood floors, a stunning new kitchen with quartz countertops, stylish backsplash, and quality appliances, plus a beautifully finished bathroom with elegant Bianco Carrara marble. The bright living room is anchored by a cozy gas fireplace, while the dining room walks out to a private deck-perfect for morning coffee or summer evenings. A versatile den provides the ideal work-from-home office, reading room, or play space. The location is second to none. Just steps from the shops, cafés, restaurants, and boutiques of Roncesvalles Village, with High Park, Sunnyside Beach, waterfront trails, TTC, and excellent schools all within walking distance. This is one of Toronto's most vibrant and family-friendly neighbourhoods, offering an unmatched blend of urban convenience and community charm. Private ensuite laundry adds everyday convenience. Beautifully renovated, exceptionally spacious, and perfectly located, this is a rare lease opportunity in one of Toronto's most sought-after neighbourhoods. Move in and enjoy the very best of west-end living.

MLS®:
W13568162
Type
Rental
Style
2 1/2 Storey
County
Toronto
Community
Roncesvalles

Listed By

Signature Elite Realty Ltd.
Source
PropTX - IDX
Last checked Jul 16 2026 at 4:54 AM GMT+0000
Bathroom Details
Interior Features
  • Carpet Free
Property Features
  • Fireplace: Natural Gas
  • Foundation: Unknown
Heating and Cooling
  • Radiant
  • None
Pool Information
  • None
Exterior Features
  • Brick
  • Roof: Unknown
Utility Information
  • Sewer: Sewer
  • Fuel: Gas
  • Energy: Energy Certificate: No
Garage
  • None
Parking
  • None
Stories
  • 3
Location
   
Calculate drive times to this property
 
Powered by INRIX® Drive Time

Powered by Walk Score®
Disclaimer: Copyright 2026 Toronto IDX. All rights reserved. This information is deemed reliable, but not guaranteed. The information being provided is for consumers’ personal, non-commercial use and may not be used for any purpose other than to identify prospective properties consumers may be interested in purchasing. Data last updated 7/15/26 21:54

