127 Broadway Avenue 1611 Toronto, ON M4P 1V4
Listing Courtesy of: PropTX - IDX / Listed By: Re/Max Hallmark Realty Ltd.

  127 Broadway Avenue 1611 Toronto, ON M4P 1V4

Active
$2,150 (CAD)

1
BED
1
BATH
500-599
SQFT

Description

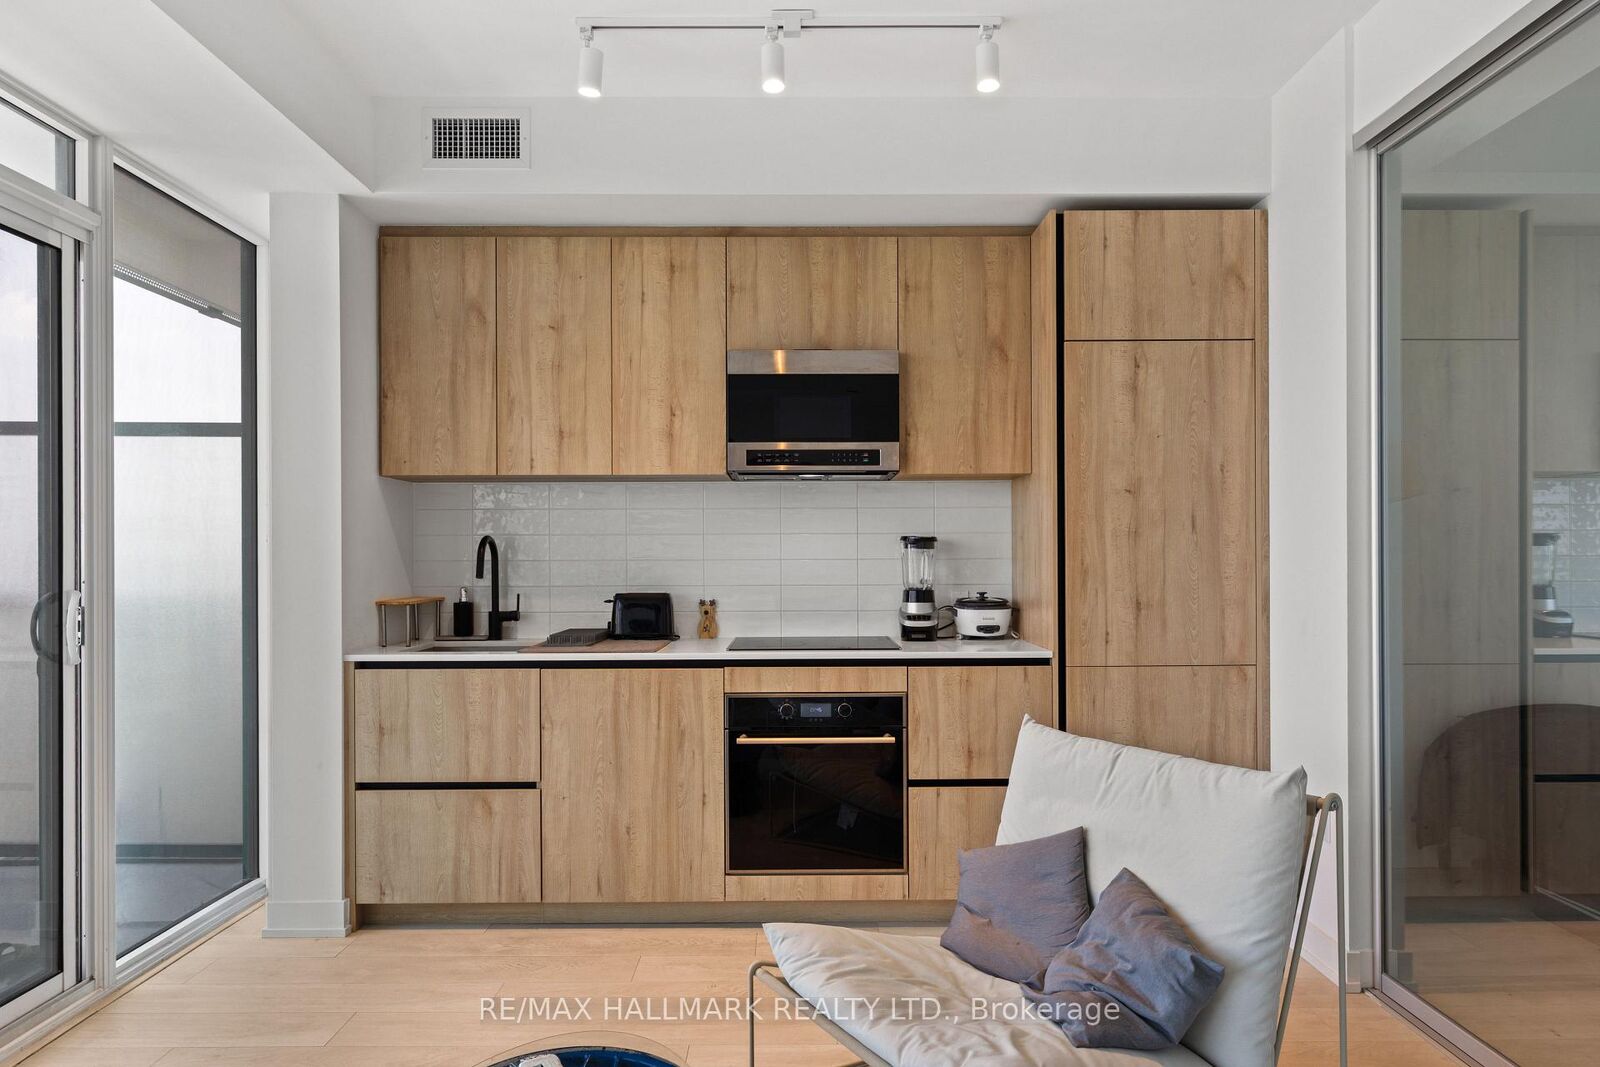
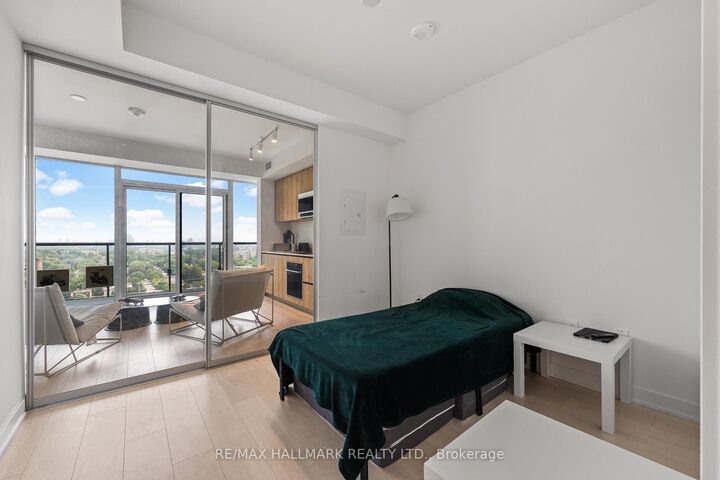
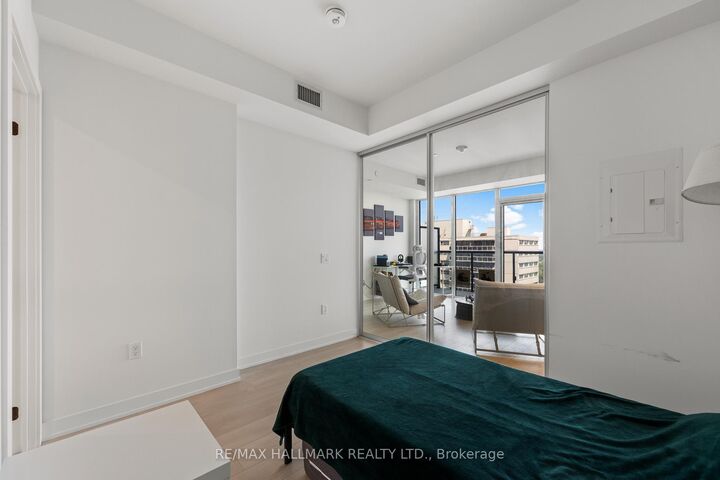
Location! Location! Welcome to Line 5 Condos, one of Midtown Toronto's most exciting new addresses in the heart of Yonge & Eglinton. This bright and thoughtfully designed 1-bedroom suite offers approximately 475 sq. ft. of modern interior living space plus an 84 sq. ft. private balcony with beautiful panoramic city views. Featuring an efficient open-concept layout, 9-foot ceilings, floor-to-ceiling windows, premium integrated appliances, and in-suite laundry, this brand-new suite is filled with natural light and designed for comfortable urban living. The functional layout maximizes every square foot, providing an ideal space for professionals, couples, or those working from home. The spacious bedroom offers ample closet space, while the private balcony is the perfect place to enjoy your morning coffee or unwind at the end of the day. Ideally located just steps from Yonge & Eglinton Subway Station and the Eglinton Crosstown LRT, with convenient access to downtown Toronto, restaurants, cafés, shopping, parks, entertainment, and major employment hubs. Residents of Line 5 enjoy an exceptional collection of resort-inspired amenities, including a 24-hour concierge, fitness centre, yoga studio, steam room, sauna, pet spa, art studio, outdoor theatre, party room, BBQ area, outdoor pool, tanning deck, outdoor games lounge, co-working space, library, and demonstration kitchen. Experience modern Midtown living with exceptional convenience, amenities, and connectivity at Line 5 Condos. Available for lease and ready to welcome its new resident!

MLS®:
C13667034
Type
Rental
Building Name
Line 5 Condos
Style
Apartment
Views
Panoramic, City, Skyline
County
Toronto
Community
Mount Pleasant West

Listed By

Re/Max Hallmark Realty Ltd.
Source
PropTX - IDX
Last checked Aug 13 2026 at 3:12 AM GMT+0000
Bathroom Details
Interior Features
  • Built-In Oven
  • Separate Hydro Meter
Heating and Cooling
  • Forced Air
  • Central Air
Exterior Features
  • Concrete
  • Metal/Steel Siding
Utility Information
  • Fuel: Gas
  • Energy: Energy Certificate: No
Garage
  • Underground
Location
   
Calculate drive times to this property
 
Powered by INRIX® Drive Time

Powered by Walk Score®
Disclaimer: Copyright 2026 Toronto IDX. All rights reserved. This information is deemed reliable, but not guaranteed. The information being provided is for consumers’ personal, non-commercial use and may not be used for any purpose other than to identify prospective properties consumers may be interested in purchasing. Data last updated 8/12/26 20:12

