130 Simpson Avenue Toronto, ON M4K 1A3
Listing Courtesy of: PropTX - IDX / Listed By: Re/Max Hallmark Realty Ltd.

  130 Simpson Avenue Toronto, ON M4K 1A3

Active
$1,699,000 (CAD)

3
BED
3
BATH
1100-1500
SQFT

Description

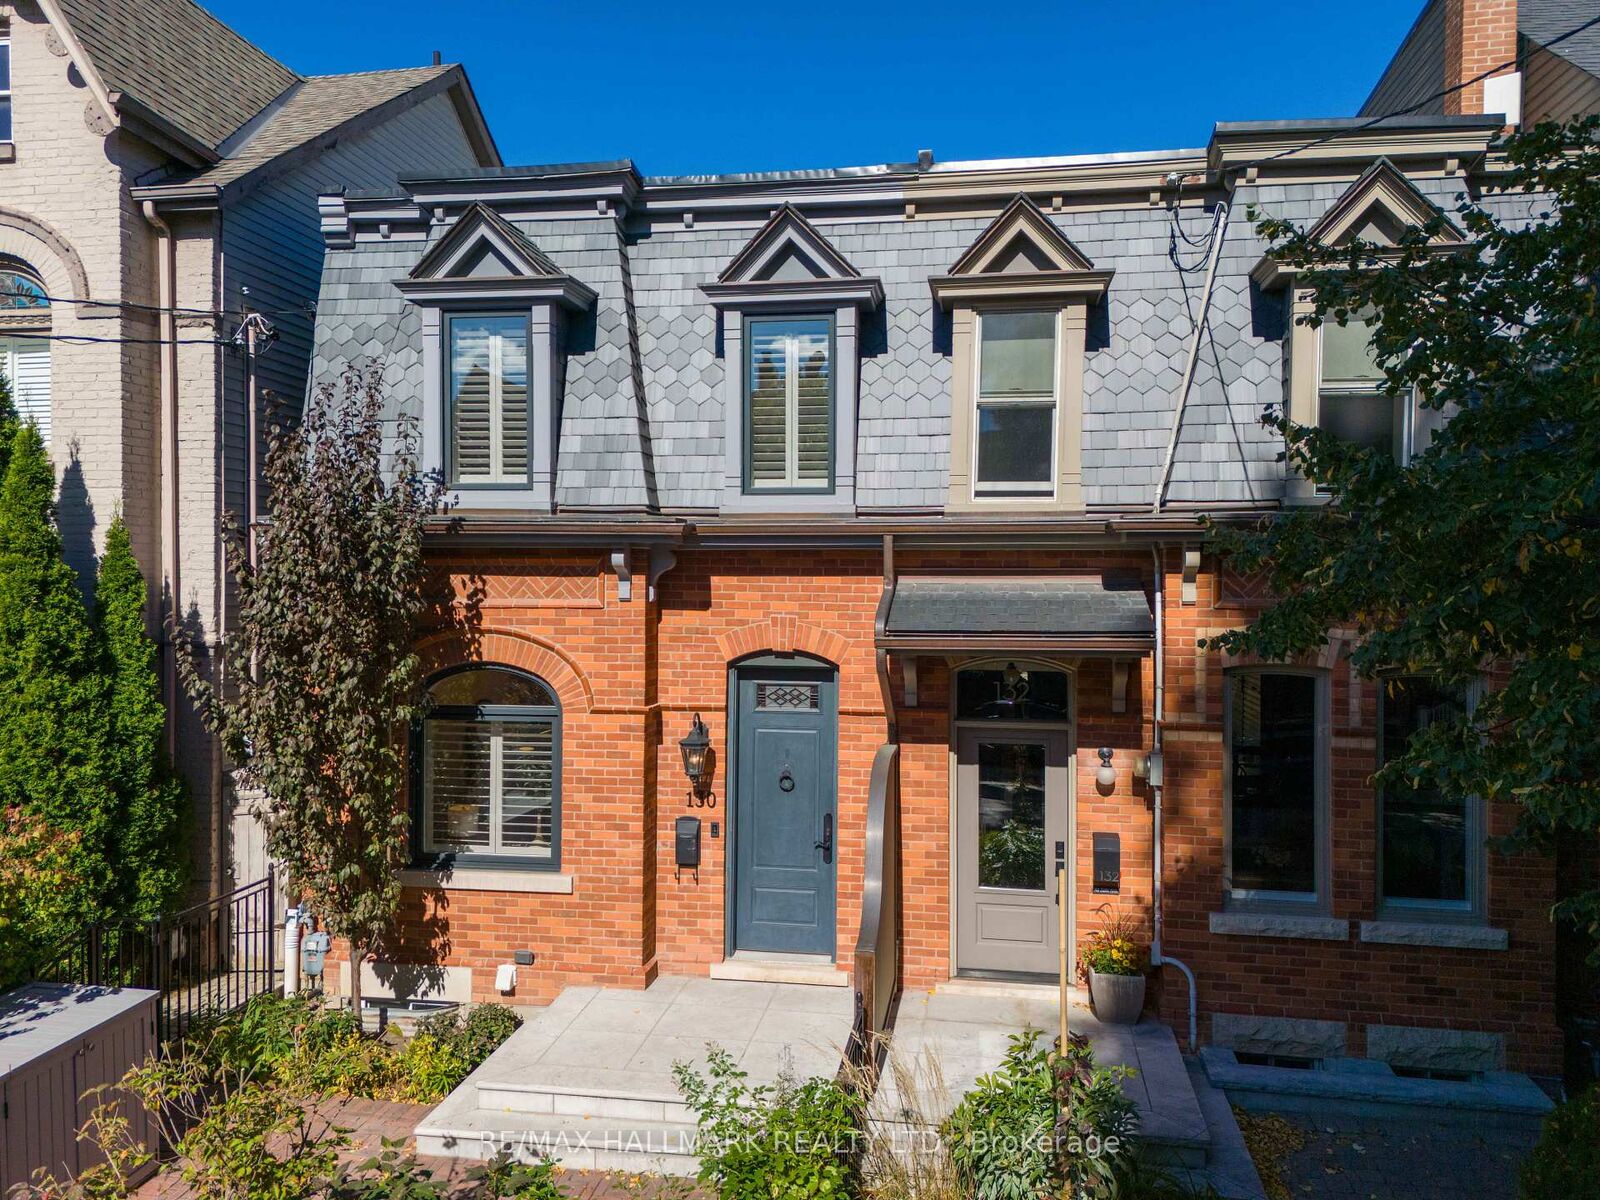
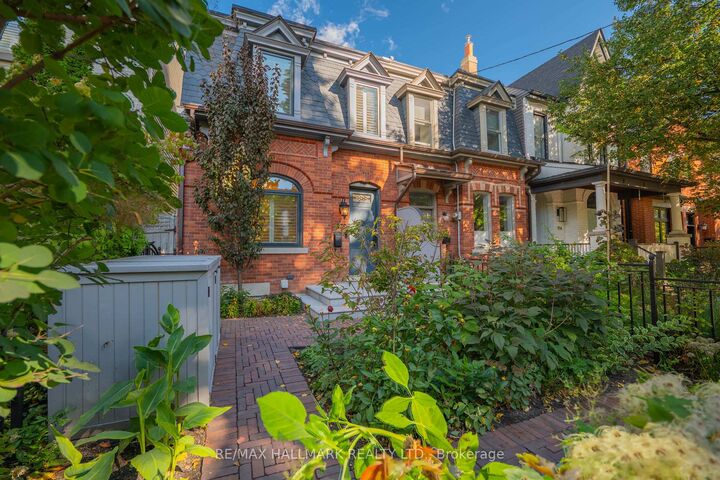
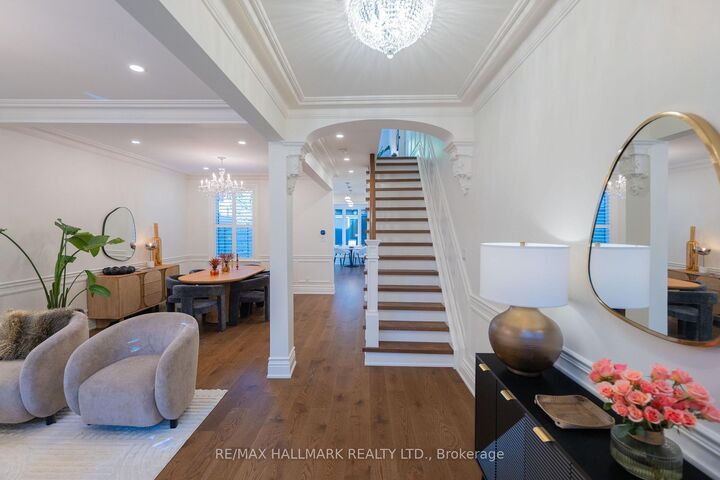
VICTORIAN SOUL. MODERN LUXURY. PRIME RIVERDALE. Some homes are renovated. Others are truly reimagined. Welcome to 130 Simpson Ave, an exceptional 1850s Victorian that has undergone a meticulous full restoration, completed in 2026. Offering over 1,800 sq. ft. of beautifully appointed living space, this is where historic character, craftsmanship & modern luxury come together effortlessly. Soaring 9-ft ceilings, engineered hardwood, gas fireplace, crystal chandeliers, custom plasterwork & elegant wall trim create interiors that feel sophisticated yet inviting. A new 3-storey addition expands the home beautifully, while 3 generous bedrooms & 3 full bathrooms provide exceptional space for family living. The stunning kitchen features floor-to-ceiling cabinetry, marble counters, farmhouse sink, gas range & Bosch appliances. The primary retreat impresses with 9-ft ceilings & a spectacular ensuite with heated marble floors, walk-in shower, soaker tub & barrel ceiling. The fully underpinned lower level offers impressive 8-ft ceilings. Outside, an English-inspired front garden, wrought-iron fencing & charming brick paths welcome you home. The private backyard offers green space, custom lighting & a gorgeous Georgian Bay stone BBQ patio with gas hookup. And then there's the newly built garage-anything but ordinary. Dramatic 15-ft ceilings, an original 1800s timber beam, EV charger, oversized sliding doors & flexible studio/office space. Parking for 3 cars. New slate roof, windows, copper eaves, heat pump, on-demand hot water & more. All in coveted Prime Riverdale, in the Withrow School district, steps to Withrow & Riverdale Parks and an easy stroll to Gerrard East coffee shops & restaurants. Historic. Sophisticated. Completely restored. Unmistakably Riverdale. This is one you absolutely want to see.

MLS®:
E13865524
Taxes
$7,390(2025)
Type
Single-Family Home
Style
2-Storey
County
Toronto
Community
North Riverdale

Listed By

Re/Max Hallmark Realty Ltd.
Source
PropTX - IDX
Last checked Oct 7 2026 at 4:01 AM GMT+0000
Bathroom Details
Interior Features
  • Carpet Free
Property Features
  • Fireplace: Natural Gas
  • Foundation: Unknown
Heating and Cooling
  • Forced Air
  • Central Air
Basement Information
  • Finished
Pool Information
  • None
Exterior Features
  • Brick
  • Roof: Asphalt Shingle
Utility Information
  • Sewer: Sewer
  • Fuel: Gas
  • Energy: Energy Certificate: No
Garage
  • Detached
Parking
  • Lane
Stories
  • 2
Location
   
Calculate drive times to this property
 
Powered by INRIX® Drive Time

Powered by Walk Score®
Disclaimer: Copyright 2026 Toronto IDX. All rights reserved. This information is deemed reliable, but not guaranteed. The information being provided is for consumers’ personal, non-commercial use and may not be used for any purpose other than to identify prospective properties consumers may be interested in purchasing. Data last updated 10/6/26 21:01

