15 Baldoon Road Toronto, ON M1B 1V6
Listing Courtesy of: PropTX - IDX / Listed By: Royal Lepage Terrequity Realty

  15 Baldoon Road Toronto, ON M1B 1V6

Active
$1,981 (USD)

3
BED
2
BATH
1100-1500
SQFT

Description

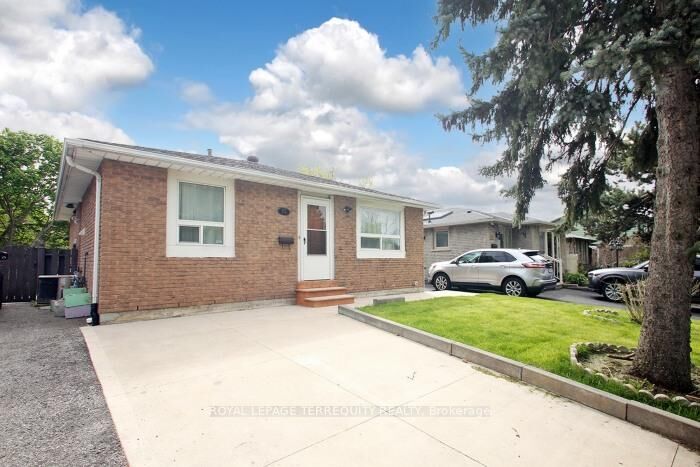
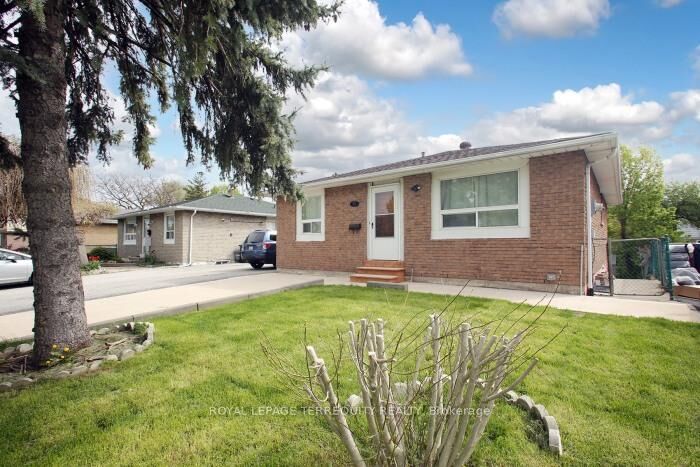
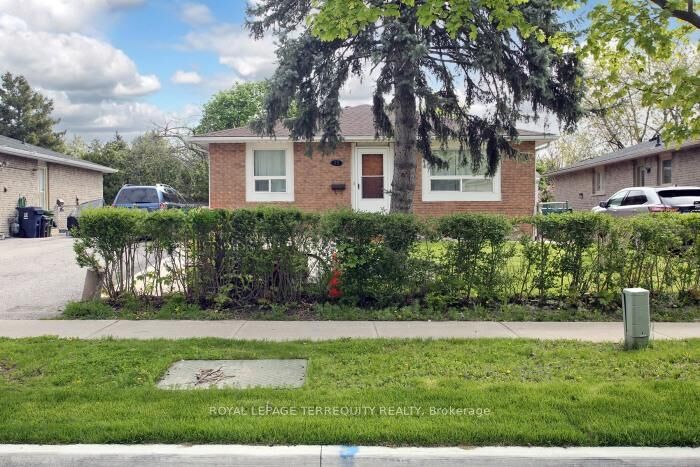
Welcome to this spacious, recently renovated 3-bedroom, 2-bathroom main-floor bungalow in a desirable, family-friendly neighbourhood. Offering a rare and sought-after feature for bungalows in the area, the primary bedroom boasts its own private 2-piece ensuite in addition to the beautifully updated 3-piece main bathroom. Enjoy a fresh, modern interior featuring a brand-new kitchen with contemporary shaker-style cabinetry, elegant quartz countertops, a convenient breakfast bar, tiled backsplash, pantry, pot drawers, and dishwasher. New, gleaming flooring, stylish pot lights, and updated light fixtures throughout create a bright, welcoming atmosphere. With its desirable west-facing exposure, the home enjoys an abundance of natural light. Step outside to your spacious private front patio, perfect for relaxing and enjoying the afternoon and evening sun. Additional features include ensuite laundry and mirrored closets. Ideally located just steps from TTC transit, schools, parks, and shopping, this home is also minutes from the University of Toronto Scarborough and Centennial College, with convenient one-bus access to Seneca College and subway to downtown Toronto. Perfect for a small family, working professionals, or mature students seeking a stylish, move-in-ready home in a convenient location. Additional Terms: Tenant is responsible for 70% of utilities, snow removal, and shared lawncare. The basement is separately tenanted. Tenant must obtain content and liability insurance.

MLS®:
E14166002
Type
Rental
Style
Bungalow
County
Toronto
Community
Malvern

Listed By

Royal Lepage Terrequity Realty
Source
PropTX - IDX
Last checked Nov 10 2026 at 5:07 PM GMT+0000
Bathroom Details
Interior Features
  • Carpet Free
  • Primary Bedroom - Main Floor
Property Features
  • Foundation: Concrete Block
Heating and Cooling
  • Forced Air
  • Central Air
Basement Information
  • Other
Pool Information
  • None
Exterior Features
  • Brick
  • Roof: Asphalt Shingle
Utility Information
  • Sewer: Sewer
  • Fuel: Gas
  • Energy: Energy Certificate: No
Garage
  • None
Parking
  • Private
Stories
  • 1
Location
   
Calculate drive times to this property
 
Powered by INRIX® Drive Time

Powered by Walk Score®
Disclaimer: Copyright 2026 Toronto IDX. All rights reserved. This information is deemed reliable, but not guaranteed. The information being provided is for consumers’ personal, non-commercial use and may not be used for any purpose other than to identify prospective properties consumers may be interested in purchasing. Data last updated 11/10/26 09:07

