154 Blantyre Avenue Toronto, ON M1N 2R5
Listing Courtesy of: PropTX - IDX / Listed By: Union Realty Brokerage Inc.

  154 Blantyre Avenue Toronto, ON M1N 2R5

Active
$999,000 (CAD)

3
BED
2
BATH
1500-2000
SQFT

Description

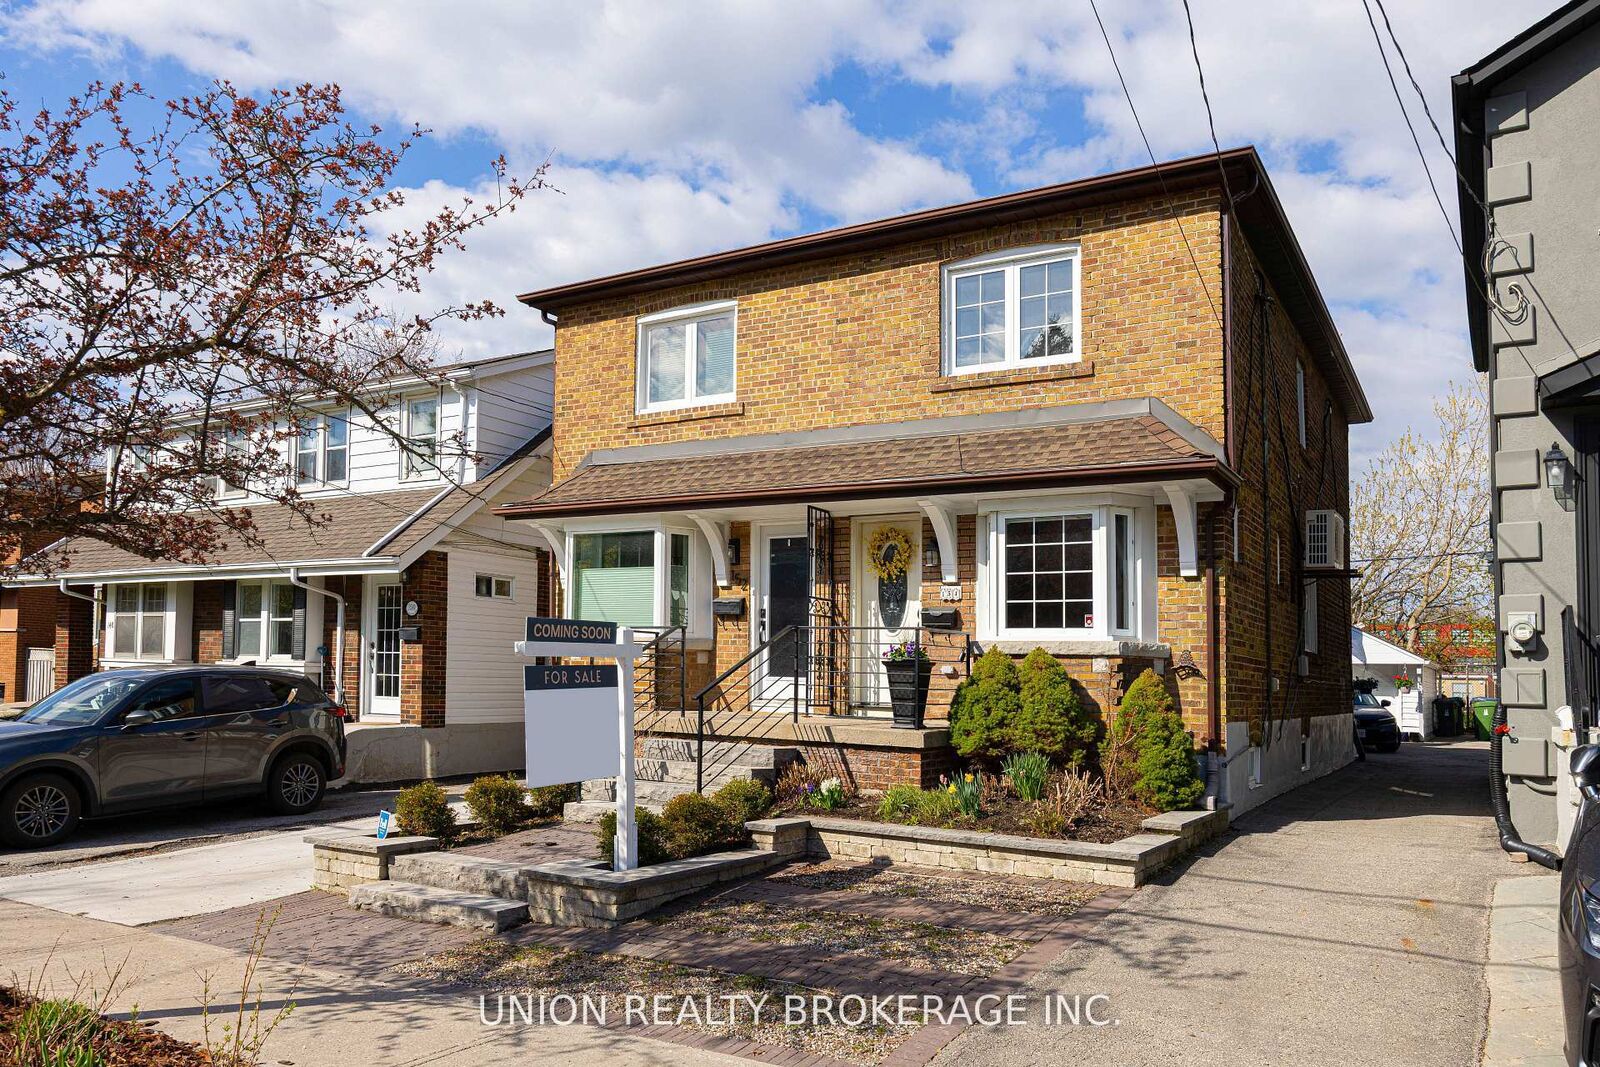
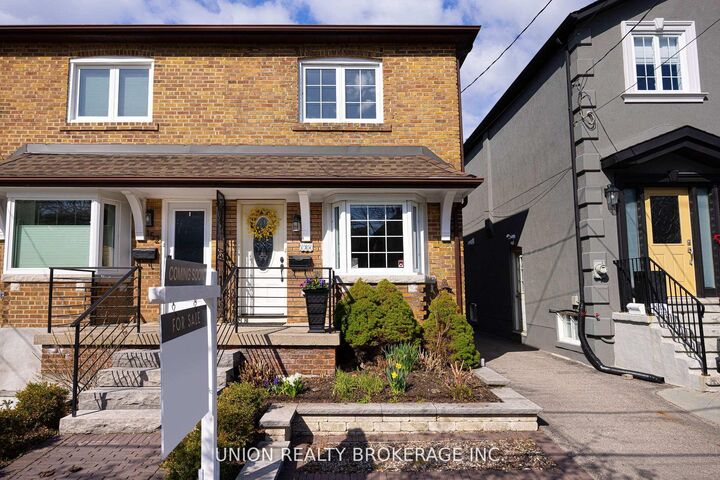
Prime Courcelette School District! This solid brick two-storey, three bedroom family home offers two bathrooms, a finished basement, private parking plus detached garage. A welcoming front foyer with original wood trim and classic detailing leads into bright living spaces with hardwood flooring and plenty of natural light, with a large front bay window that adds to the home's character. The main floor offers a layout with a natural flow between living and dining spaces, complemented by timeless architectural details including wood wainscoting and archways throughout. The kitchen sits at the rear of the home and flows directly out to a private backyard deck, surrounded by beautifully maintained perennial gardens, perfect for outdoor dining or relaxing. Additional features include custom made blinds throughout, hardwood floors on the main and upper levels, and a recently renovated basement featuring high quality broadloom carpet. The lower level also includes a cold room complete with custom pine shelving and three large closets for clothes, shoes, and boots, along with additional shelving for food, supplies, and appliances.The finished basement adds additional living space, offering flexibility for a rec room, home office, or guest area. With the rare convenience of two car parking, this home is ideally located on a quiet, tree-lined street, just steps to top-rated schools, parks, local shops, and transit, with easy access to the Beach, Danforth Village, and downtown Toronto.

MLS®:
E13649620
Taxes
$5,475(2025)
Type
Single-Family Home
Style
2-Storey
County
Toronto
Community
Birchcliffe-Cliffside

Listed By

Union Realty Brokerage Inc.
Source
PropTX - IDX
Last checked Aug 8 2026 at 3:42 AM GMT+0000
Bathroom Details
Interior Features
  • None
Property Features
  • Foundation: Brick
Heating and Cooling
  • Water
  • Wall Unit(s)
Basement Information
  • Finished
Pool Information
  • None
Exterior Features
  • Brick
  • Roof: Asphalt Shingle
Utility Information
  • Sewer: Sewer
  • Fuel: Gas
  • Energy: Energy Certificate: No
Garage
  • Detached
Parking
  • Mutual
Stories
  • 2
Location
   
Calculate drive times to this property
 
Powered by INRIX® Drive Time

Powered by Walk Score®
Disclaimer: Copyright 2026 Toronto IDX. All rights reserved. This information is deemed reliable, but not guaranteed. The information being provided is for consumers’ personal, non-commercial use and may not be used for any purpose other than to identify prospective properties consumers may be interested in purchasing. Data last updated 8/7/26 20:42

