1603 Eglinton Avenue W 1209 Toronto, ON M6E 0A1
Listing Courtesy of: PropTX - IDX / Listed By: Royal Lepage Signature Realty

  1603 Eglinton Avenue W 1209 Toronto, ON M6E 0A1

Active
$2,160 (USD)
3
BED
2
BATH
900-999
SQFT

Description

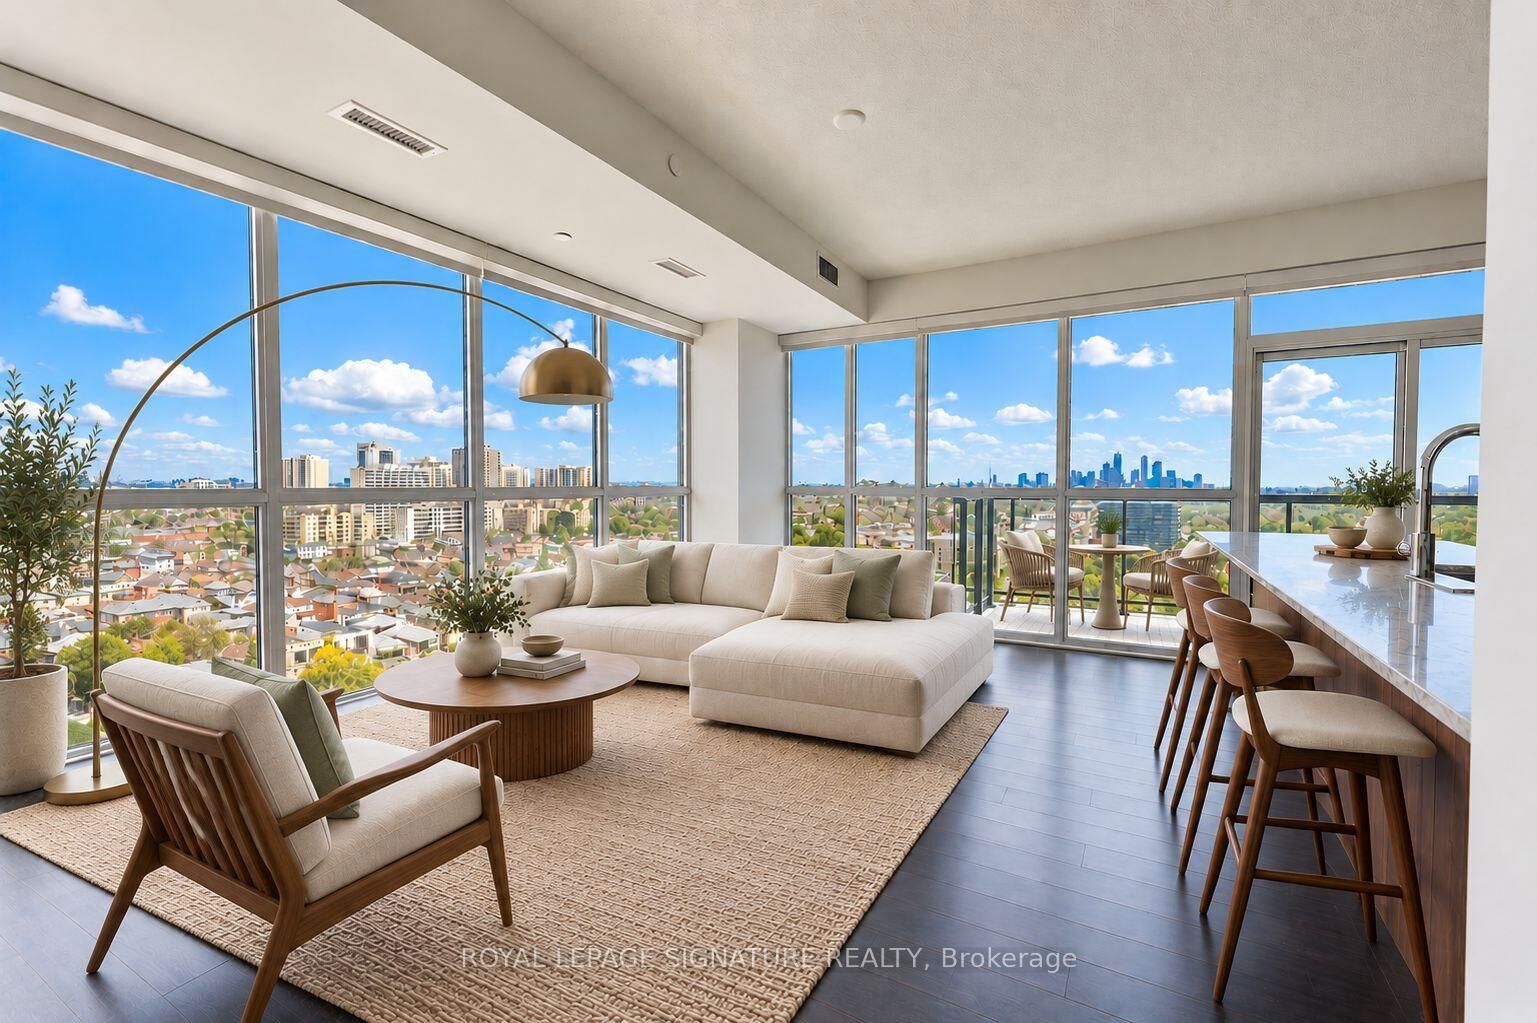
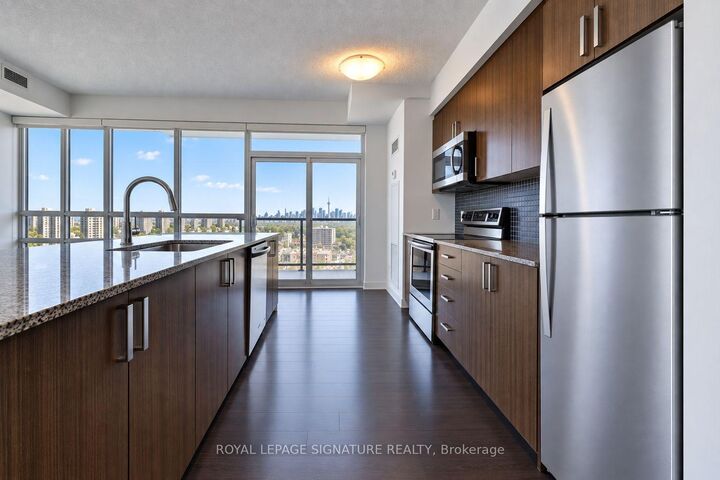
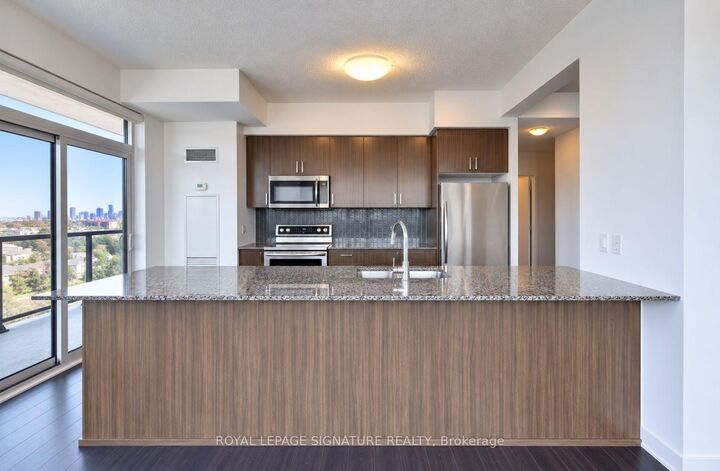
Stunning 2 Bed + Den, 2-Bath Corner Suite with Split Floor Plan by Award-Winning Empire Communities including Parking and a Storage Locker! Enjoy panoramic, unobstructed views of the CN Tower and Toronto skyline from this bright corner unit featuring 9 ft ceilings, nearly 1,000 sqft of interior living space, and a generous east-facing sunrise balcony. Floor-to-ceiling windows span the entire east and north wings of the suite, flooding the unit with natural light. The living/dining area is framed by east and north-facing floor-to-ceiling windows and offers a spacious, open layout - with walk-outs to the balcony from both the living/dining room and the guest bedroom.The chef-inspired kitchen features a breakfast bar with storage, full-sized stainless steel appliances, tile backsplash, and granite countertops.The primary suite boasts skyline views through floor-to-ceiling windows, a walk-in closet, and a 3-piece spa-inspired ensuite. On the opposite side of the suite, the guest bedroom offers a double-door closet, floor-to-ceiling windows, and its own walk-out to the balcony - ideal for privacy with the split-bedroom design. The 4-piece guest bath is equally spa-inspired, complete with a 2-in-1 bathtub/shower. The separate den, with its double-door closet, is a versatile space perfect for a home office, gym, yoga studio, or reading nook. Ensuite laundry included!

MLS®:
C13781218
Type
Rental
Building Name
Empire Midtown
Style
Apartment
County
Toronto
Community
Oakwood Village

Listed By

Royal Lepage Signature Realty
Source
PropTX - IDX
Last checked Sep 14 2026 at 8:04 PM GMT+0000
Bathroom Details
Interior Features
  • Carpet Free
  • Storage
  • Storage Area Lockers
  • Primary Bedroom - Main Floor
Heating and Cooling
  • Forced Air
  • Central Air
Exterior Features
  • Concrete
Utility Information
  • Fuel: Gas
  • Energy: Energy Certificate: No
Garage
  • Underground
Parking
  • Underground
Location
   
Calculate drive times to this property
 
Powered by INRIX® Drive Time

Powered by Walk Score®
Disclaimer: Copyright 2026 Toronto IDX. All rights reserved. This information is deemed reliable, but not guaranteed. The information being provided is for consumers’ personal, non-commercial use and may not be used for any purpose other than to identify prospective properties consumers may be interested in purchasing. Data last updated 9/14/26 13:04

