165R Wychwood Avenue Toronto, ON M6C 2T4
Listing Courtesy of: PropTX - IDX / Listed By: Harvey Kalles Real Estate Ltd.

  165R Wychwood Avenue Toronto, ON M6C 2T4

Active
$4,200 (CAD)
2
BED
2
BATH
1100-1500
SQFT

Description

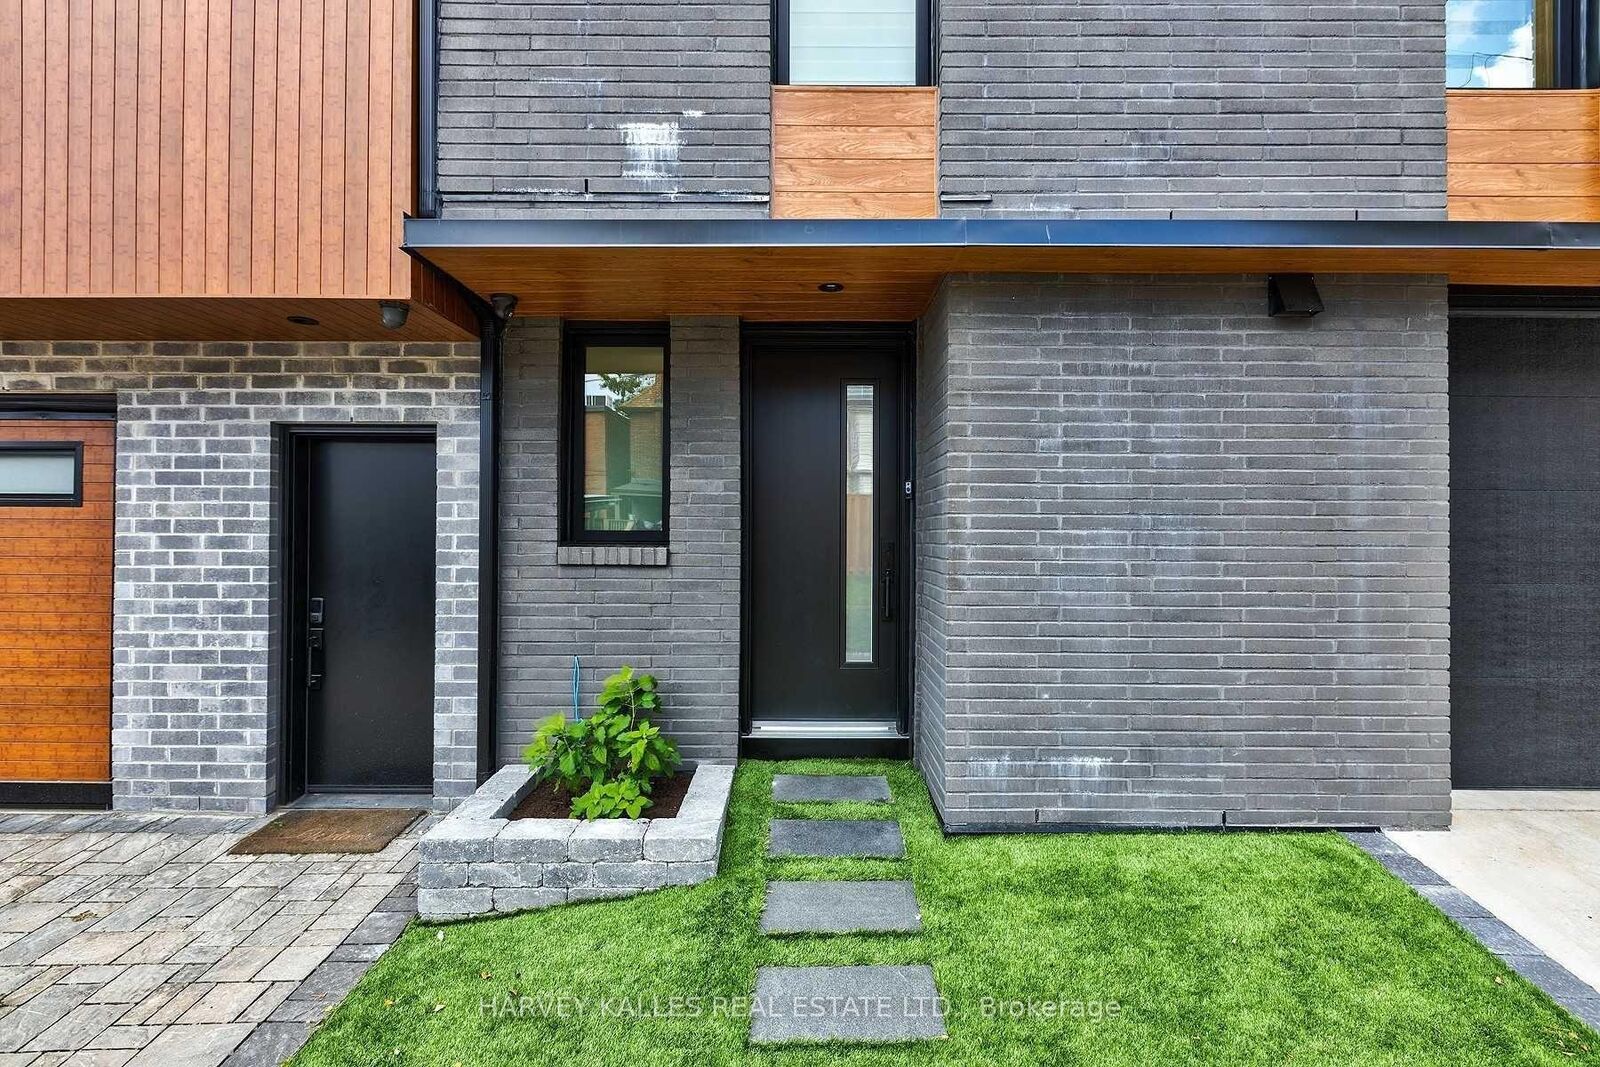
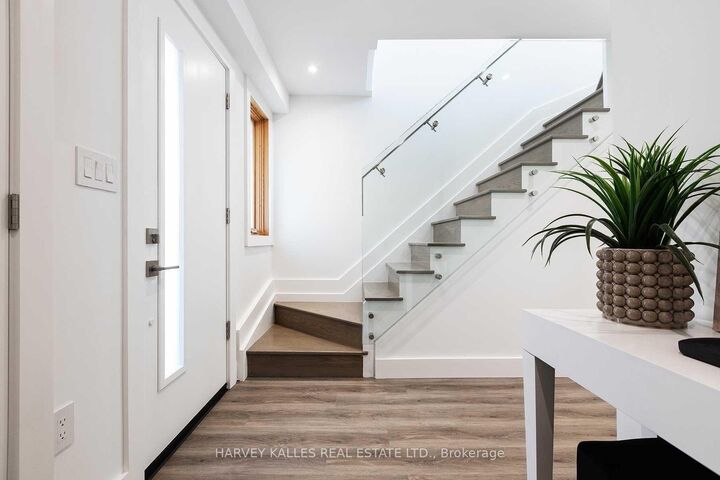
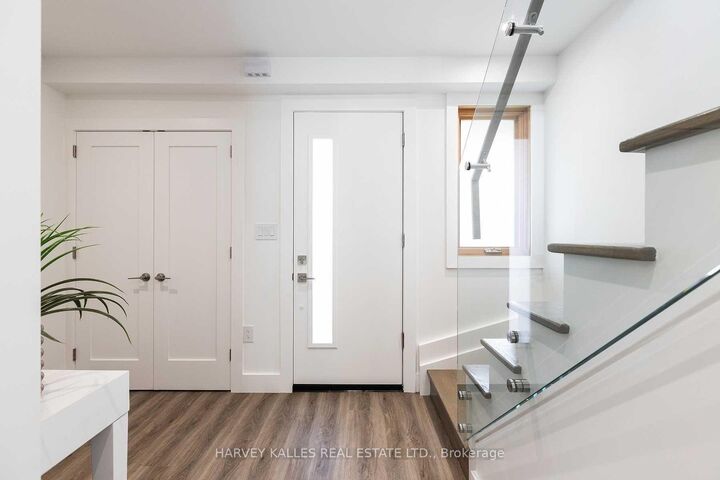
There Are Places To Lease. And Then There's the Laneway House at 165R Wychwood. It's the Best-Kept Secret on the Block - and Now It's Yours for the Taking. Welcome to One of the Coolest Addresses in Prime Humewood, Featuring Clean Lines, Striking Form, and real Presence You can Feel the Moment You Walk In. Designed to Stand Out, Built to Feel Like Home. Inside Floor-to-Ceiling Windows Flood the Space with Light - Bright, Airy, and Effortlessly Smart Across Two Level, Two Bedrooms, and Two Full Baths, with In-Floor Heating on the Main Floor to Keep You Nice and Warm Through the Colder Months. the chef's Kitchen Anchors the Space with Stainless Steel Appliances, Dual fuel Stove, A Breakfast Bar, and a Pantry Nook with Cupboard Space for Absolutely Everything You Own And Then Some. Quality Finishes and a Smart Layout Are Matched By Amply Closets and Organizers Throughout. The Built-In Garage Comes with its own In-Floor Heating and Direct Access from Inside - and Easily Doubles as a Home Gym, Ready to Suite Your Needs. There's Also a Spacious Laundry Room with a Sink, with the Home Itself Offering Private Access from Both the Front and the Laneway. Invite Friends Over For a BBQ on the Brand New Fenced Terrace, or Head Out and Stroll Down to St. Clair Avenue West for the Fabulous Restaurants, Independent Coffee Houses, Ice Cream Shops, and Fabulous Boutiques Just Steps from Your Door. *** Heat & Water Included in Monthly Rent***

MLS®:
C13790844
Type
Rental
Style
2-Storey
County
Toronto
Community
Humewood-Cedarvale

Listed By

Harvey Kalles Real Estate Ltd.
Source
PropTX - IDX
Last checked Sep 16 2026 at 10:49 PM GMT+0000
Bathroom Details
Interior Features
  • Auto Garage Door Remote
  • Carpet Free
  • Storage
  • On Demand Water Heater
  • Separate Hydro Meter
  • Separate Heating Controls
Property Features
  • Foundation: Poured Concrete
Heating and Cooling
  • Heat Pump
  • Central Air
Pool Information
  • None
Exterior Features
  • Brick
  • Roof: Tar and Gravel
Utility Information
  • Sewer: Sewer
  • Fuel: Gas
  • Energy: Energy Certificate: No
Garage
  • Built-In
Parking
  • Lane
Stories
  • 2
Location
   
Calculate drive times to this property
 
Powered by INRIX® Drive Time

Powered by Walk Score®
Disclaimer: Copyright 2026 Toronto IDX. All rights reserved. This information is deemed reliable, but not guaranteed. The information being provided is for consumers’ personal, non-commercial use and may not be used for any purpose other than to identify prospective properties consumers may be interested in purchasing. Data last updated 9/16/26 15:49

