

Listing Courtesy of: PropTX - IDX / Listed By: Century 21 Leading Edge Realty Inc.
17 Tinton Crescent Toronto, ON M9V 2H9
Active
$689,000 (CAD)
OPEN HOUSE TIMES
-
OPENSat, Aug 222:00 pm - 4:00 pm
-
OPENSun, Aug 232:00 pm - 4:00 pm

Description
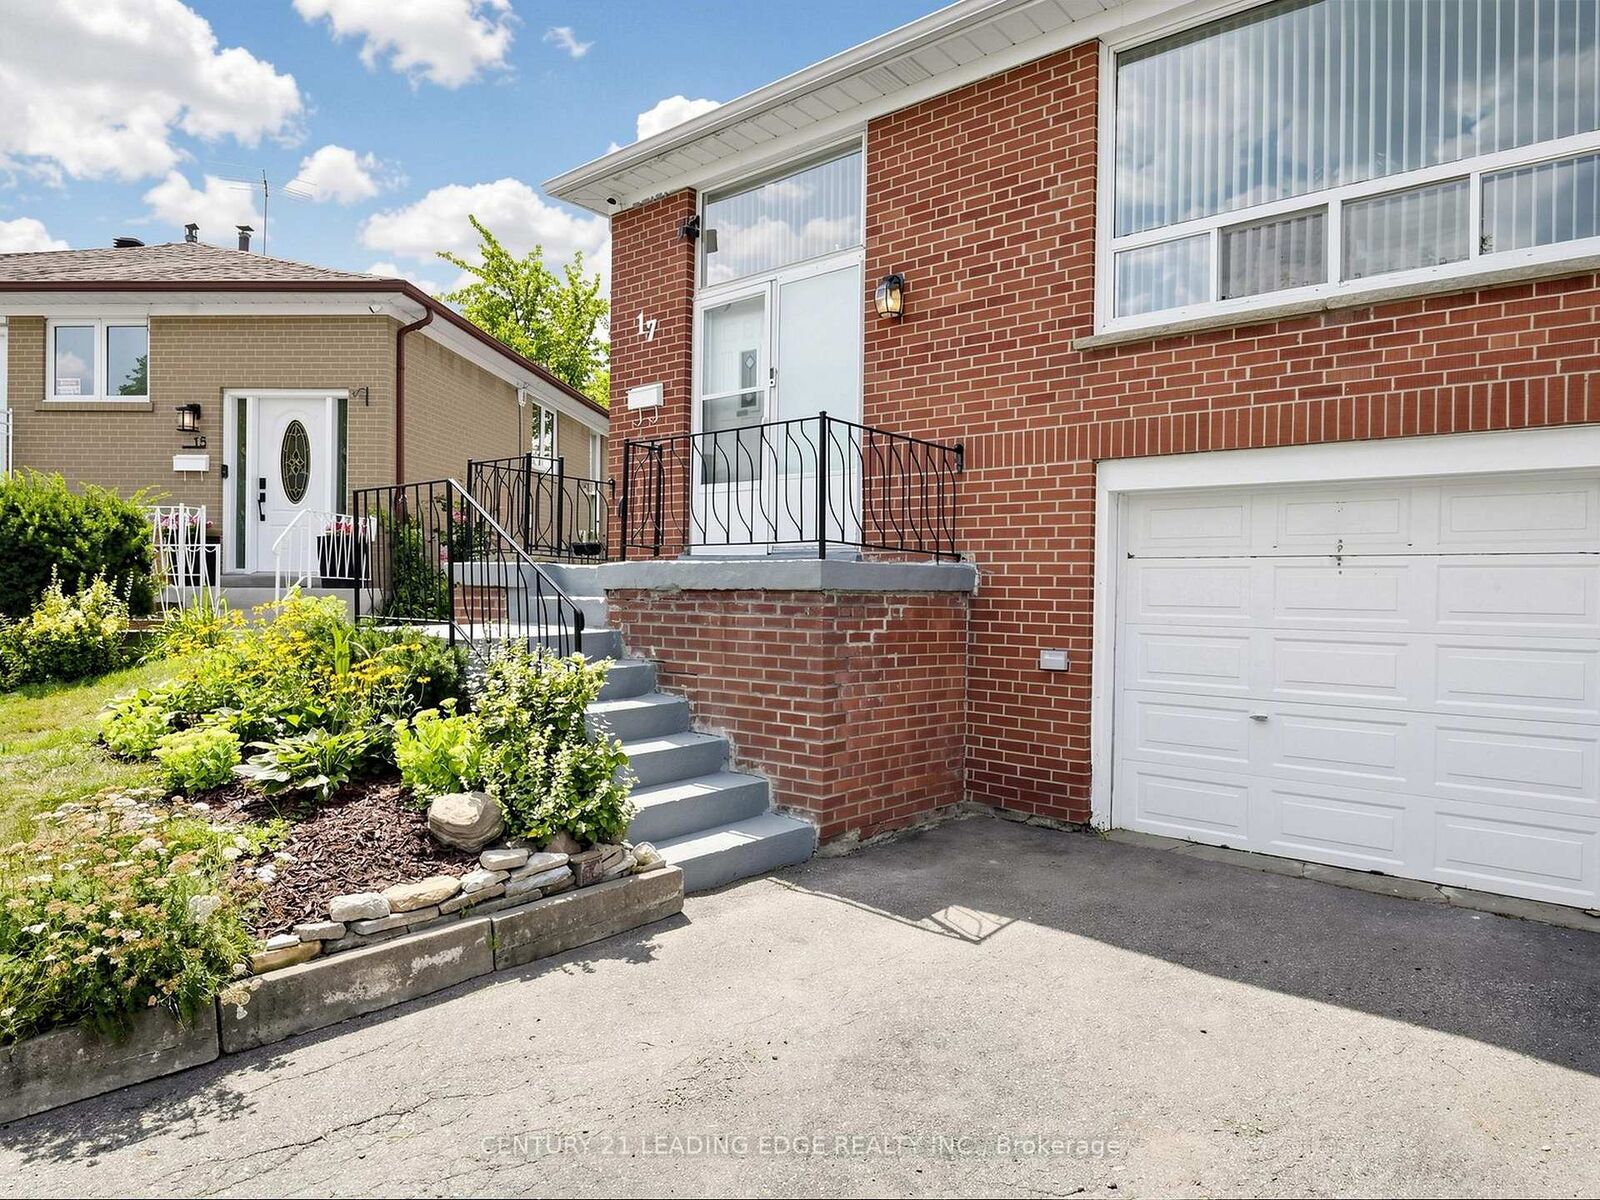
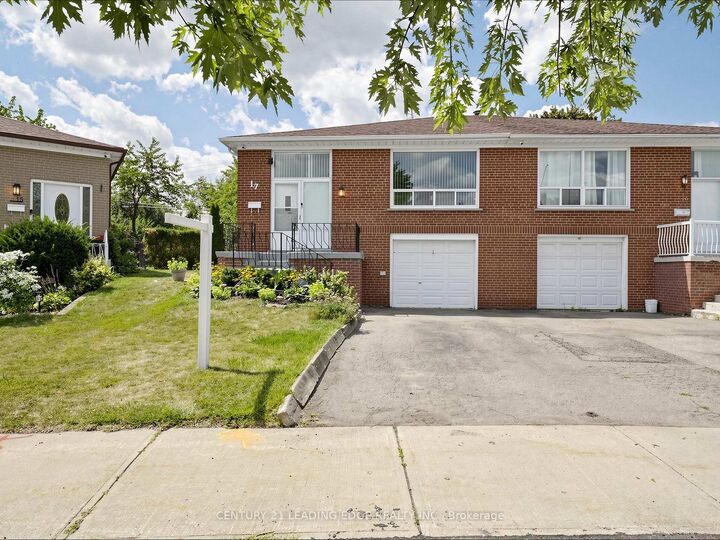
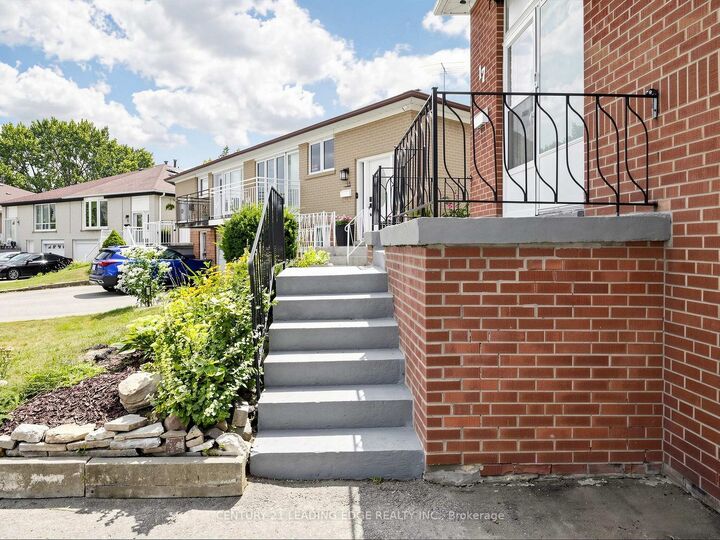
This CHARMING Semi-Detached Raised Bungalow is a MUST-SEE! Nestled among matured trees and a beautiful Vegetable Garden. The property features a large, pie-shaped, fully fenced backyard. It offers exceptional privacy and a beautiful setting for entertaining, summer barbecues or simply enjoying nature. The main level offers 3 generously sized bedrooms, all with HARDWOOD flooring, along with smooth ceilings throughout and a large combined Living/Dining area that provides the perfect space for family gatherings and everyday comfort. A spacious, family sized kitchen features bright and inviting breakfast area, making it a warm and functional space. The fully Finished Basement Provides Excellent Versatility with a large Bedroom and Walk-in Closet, a generous sized TV Room, Separate Entrance and Walk-out access to Garage with a large walk-in Storage/Pantry area that adds Valuable Space. A well laid out basement with excellent potential for additional living space or Rental Income. Conveniently located close to major highways, Humber College, York University, Grocery Stores, Restaurants and a Variety of amenities. This home combines comfort, privacy, convenience and excellent potential. Don't Miss The Opportunity To Make This Wonderful Home Your Own!!!
MLS®:
W13700170
W13700170
Taxes
$3,416(2026)
$3,416(2026)
Type
Single-Family Home
Single-Family Home
Style
Bungalow-Raised
Bungalow-Raised
Views
Clear, Garden
Clear, Garden
County
Toronto
Toronto
Community
Mount Olive-Silverstone-Jamestown
Mount Olive-Silverstone-Jamestown
Listed By
Century 21 Leading Edge Realty Inc.
Source
PropTX - IDX
Last checked Aug 21 2026 at 10:23 PM GMT+0000
PropTX - IDX
Last checked Aug 21 2026 at 10:23 PM GMT+0000
Bathroom Details
Interior Features
- Water Heater
- Auto Garage Door Remote
- Carpet Free
- Storage
- Water Meter
- Primary Bedroom - Main Floor
Property Features
- Foundation: Concrete
- Foundation: Brick
Heating and Cooling
- Forced Air
- Central Air
Basement Information
- Finished
- Separate Entrance
- Walk-Out
Pool Information
- None
Exterior Features
- Brick
- Roof: Shingles
Utility Information
- Sewer: Sewer
- Fuel: Gas
- Energy: Energy Certificate: No
Garage
- Attached
Parking
- Private
Stories
- 1
Location
Disclaimer: Copyright 2026 Toronto IDX. All rights reserved. This information is deemed reliable, but not guaranteed. The information being provided is for consumers’ personal, non-commercial use and may not be used for any purpose other than to identify prospective properties consumers may be interested in purchasing. Data last updated 8/21/26 15:23

