18 Merton Street 906 Toronto, ON M4S 3G9
Listing Courtesy of: PropTX - IDX / Listed By: Re/Max Realtron Realty Inc.

  18 Merton Street 906 Toronto, ON M4S 3G9

Active
$798,000 (CAD)

3
BED
3
BATH
1000-1199
SQFT

Description

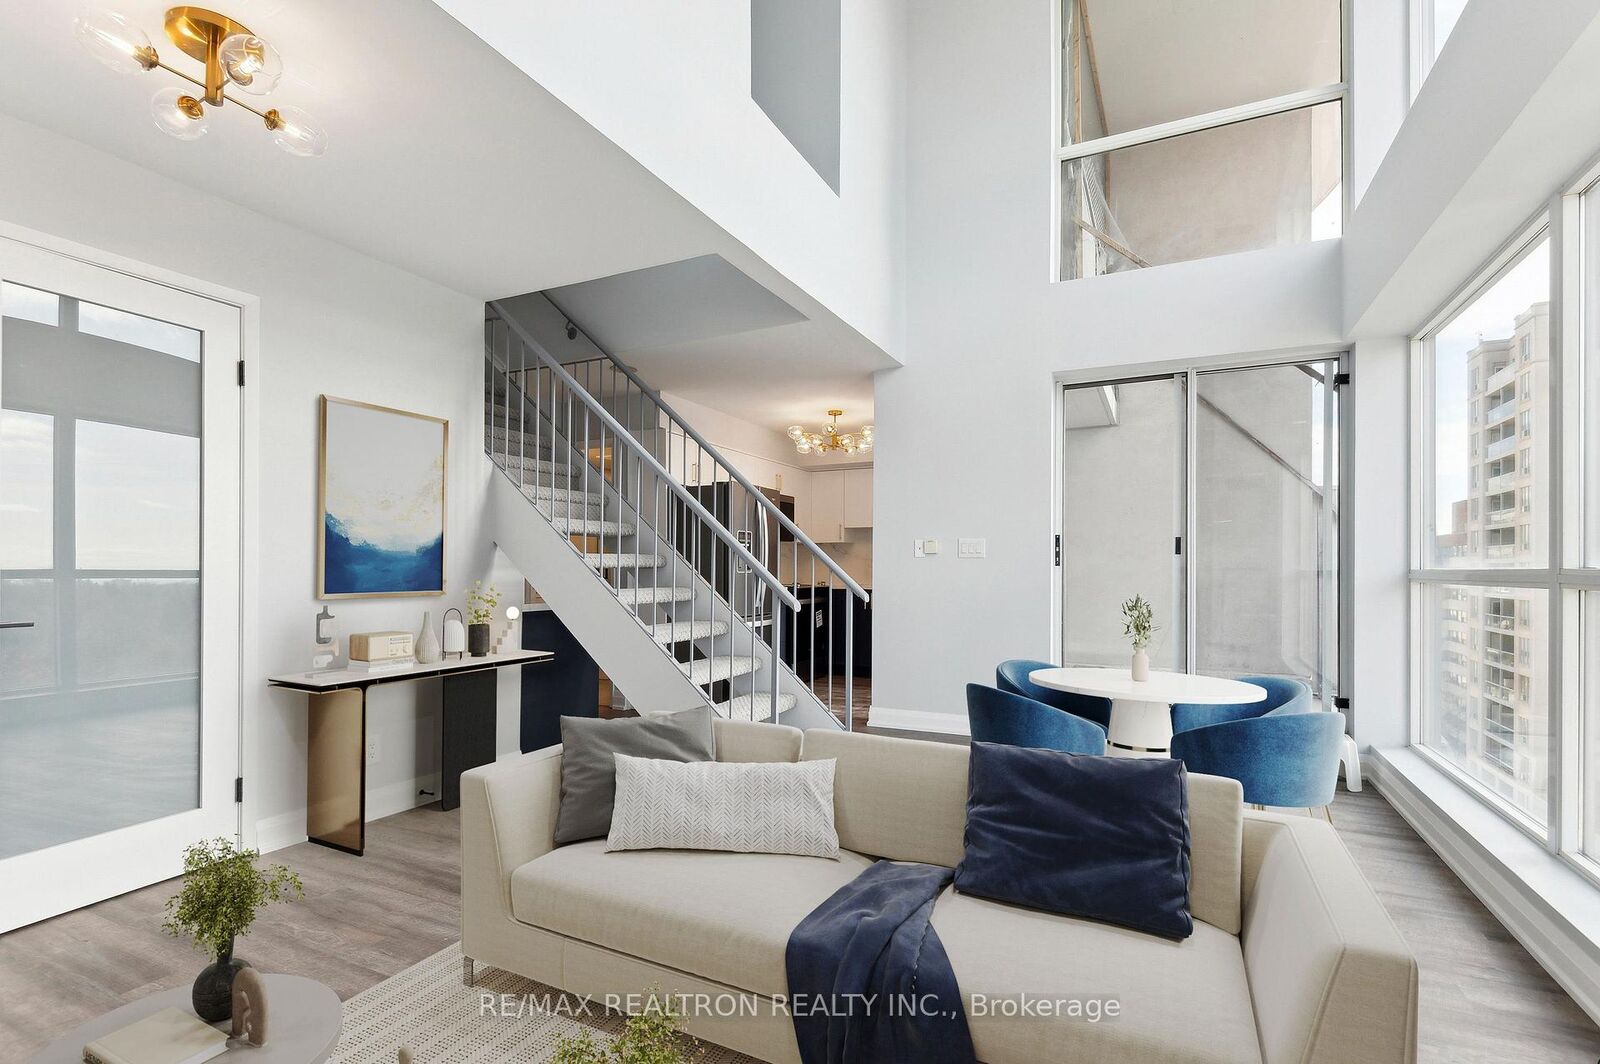
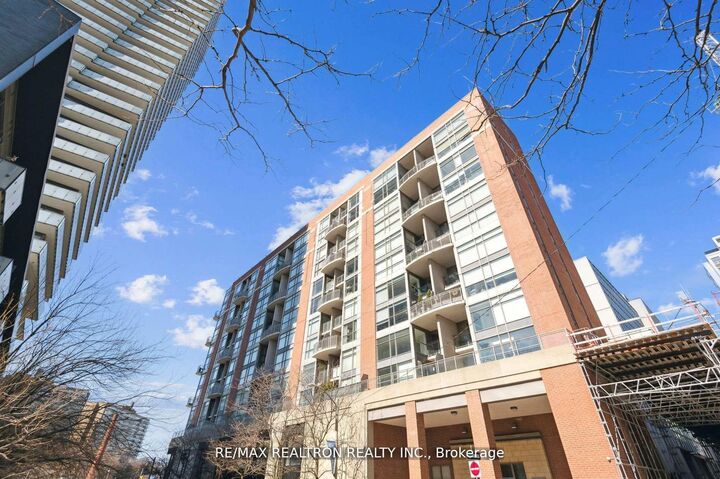
Welcome home to a loft that feels as good as it looks. This fully reimagined 2-bedroom + den, 3-bathroom retreat spans over 1,100 square feet and has been redone from top to bottom, with underground parking and a storage locker to make everyday life effortless. Step inside and you'll feel it: sleek waterproof vinyl plank floors, custom built-ins, and a carpeted stair runner that adds warmth and a little drama. The open-concept main level is made for gathering, with a chef-worthy kitchen featuring full-size stainless steel appliances (with an extended 4-year warranty), quartz counters and backsplash, and LED designer lighting that set the mood for anything from Sunday brunch to late-night dinner parties. Unwind in three spa-inspired bathrooms finished with Italian porcelain tile, floating vanities, and elevated fixtures that make every day feel like a getaway. The primary retreat is your personal escape, with a walk-in closet, a stunning ensuite, and a private balcony for slow morning coffees or evening wind-downs. A second balcony off the kitchen and dining area is ready for alfresco dinners, catching up with friends, or rolling out your yoga mat under the sky. The main-floor den adapts to your life, whether that's a third bedroom, a stylish home office, or a guest suite. And with floor-to-ceiling, south-facing windows, sunshine pours in all day, giving the whole space that bright, airy loft feeling. Step outside and you're in one of the city's most walkable neighbourhoods, with a Walk Score of 97. Davisville Subway Station, Bus, groceries, cafes, great restaurants, parks, Beltline Trail, schools, daycares, pharmacies, and medical clinics are all right at your doorstep. Turnkey, stylish, and full of energy, this loft is where luxury living meets city life. Come see it and picture yourself home. Some photos have been virtually staged. Maintenance fees include all utilities except hydro.

MLS®:
C13837624
Taxes
$3,926(2025)
Type
Condo
Style
2-Storey
Views
Park/Greenbelt, City, Skyline, Valley
County
Toronto
Community
Mount Pleasant West

Listed By

Re/Max Realtron Realty Inc.
Source
PropTX - IDX
Last checked Sep 29 2026 at 10:07 AM GMT+0000
Bathroom Details
Interior Features
  • Primary Bedroom - Main Floor
Heating and Cooling
  • Fan Coil
  • Other
Condo Information
  • Fees: $1617
Exterior Features
  • Brick
  • Concrete
  • Roof: Unknown
Utility Information
  • Fuel: Other
  • Energy: Energy Certificate: No
Garage
  • Underground
Stories
  • 2
Location
   
Calculate drive times to this property
 
Powered by INRIX® Drive Time

Powered by Walk Score®
Disclaimer: Copyright 2026 Toronto IDX. All rights reserved. This information is deemed reliable, but not guaranteed. The information being provided is for consumers’ personal, non-commercial use and may not be used for any purpose other than to identify prospective properties consumers may be interested in purchasing. Data last updated 9/29/26 03:07

