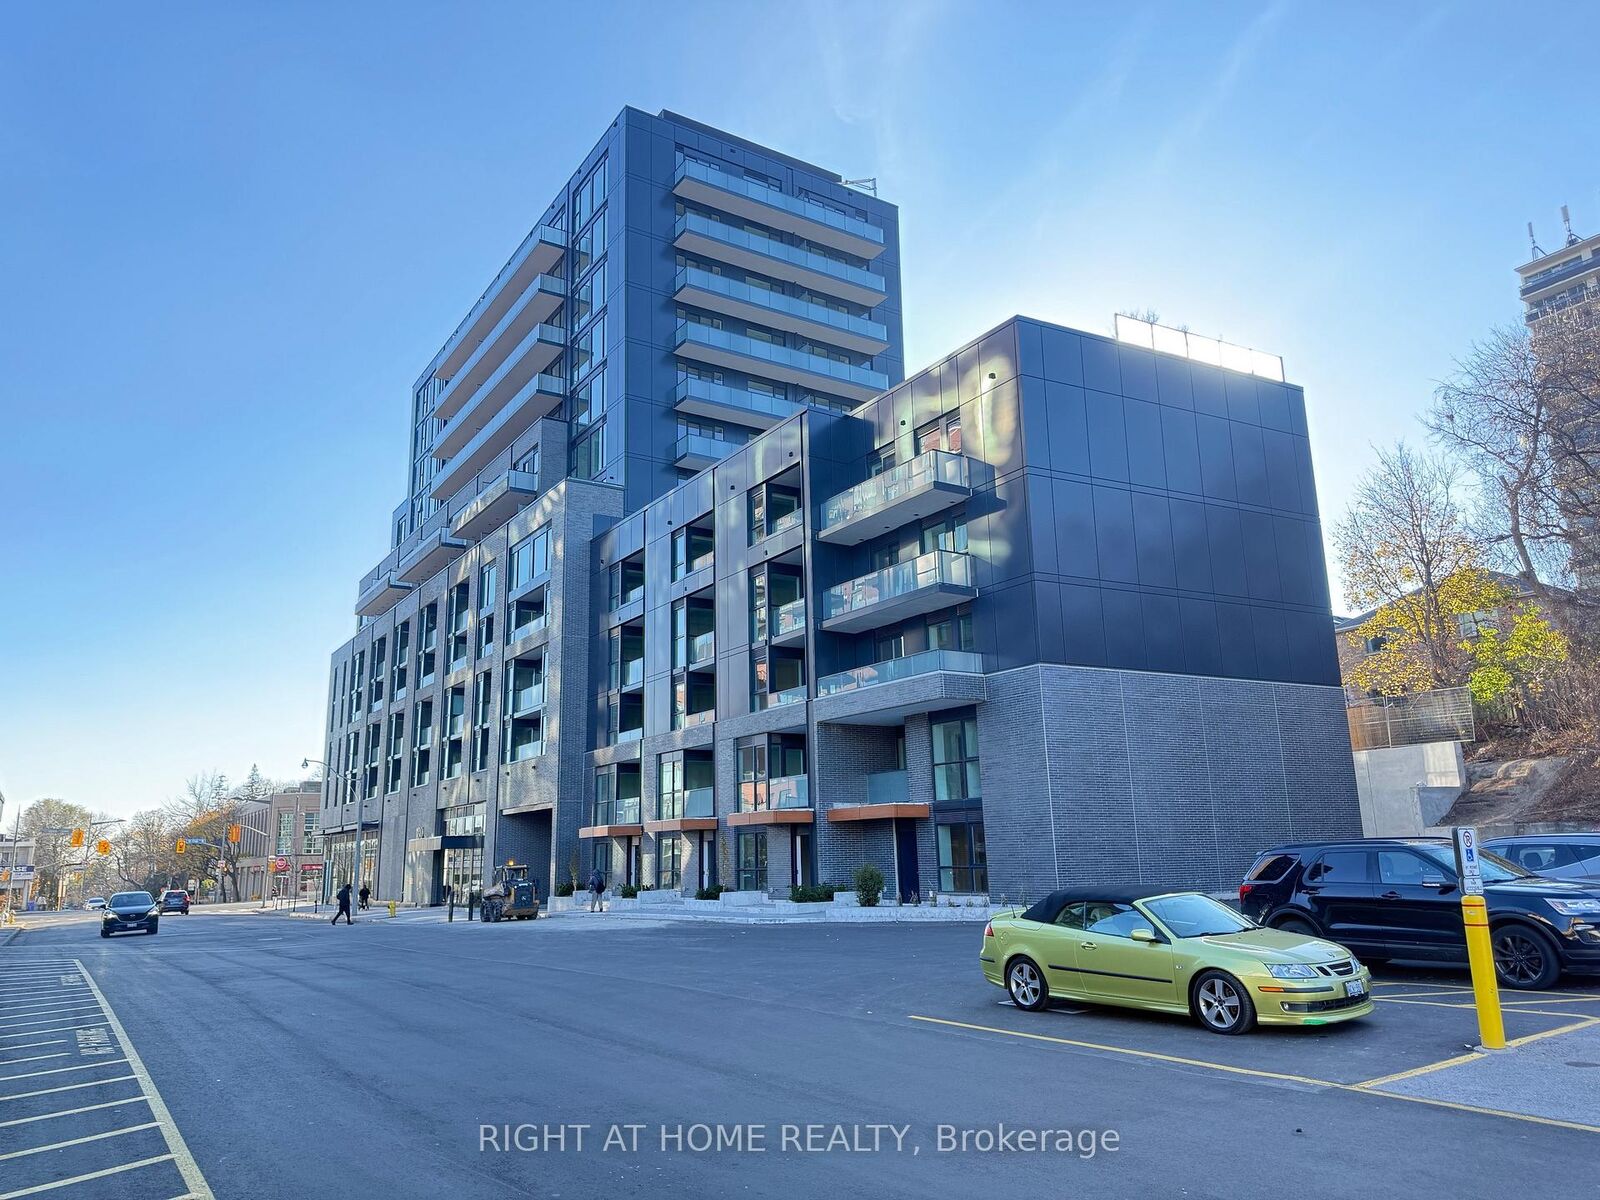
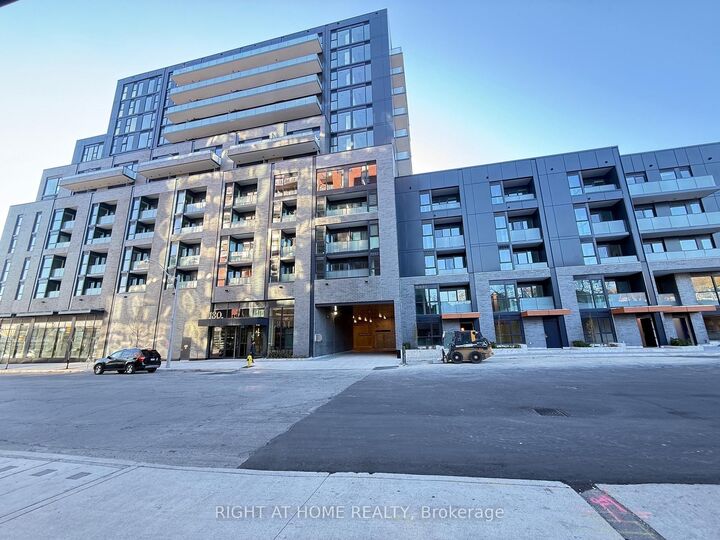
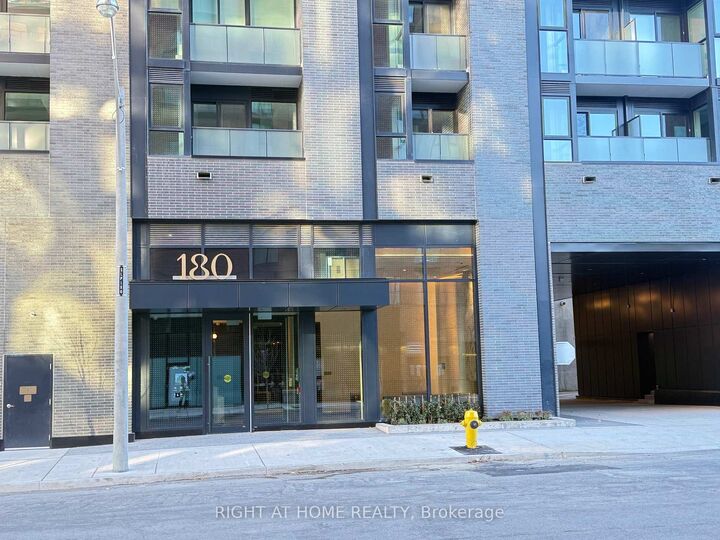
180 Alberta Avenue Toronto, ON M6C 1C6
Listing Courtesy of: PropTX - IDX / Listed By: Right At Home Realty

  180 Alberta Avenue Toronto, ON M6C 1C6

Active
$2,600 (CAD)
2
BED
2
BATH
600-699
SQFT

Description

BRAND-NEW 2 BED + 2 BATH WITH PRIVATE TERRACE | ST. CLAIR WEST | LOCKER INCLUDED.Welcome to 908 St. Clair, a new 12-storey building on St. Clair West. This bright modern over 700 sq ft including balcony 2 bed, 2 bath suite has a private east-facing terrace, a gas BBQ line for grilling, and a private locker.THE SUITE: Open-concept living and dining area with walkout to the terraceModern kitchen with island, dishwasher and built-in microwaveSplit-bedroom layout for privacy.Two full modern design bathrooms.In-suite washer and dryer Smart lock and smart thermostat,Storage locker included.BUILDING AMENITIES: 16-hour concierge Gym and fitness studio.Co-working lounge and wine room Social lounge with mixology bar and private dining room5th-floor terrace with BBQ and fire pit lounge, plus dog relief area10th-floor outdoor terrace with fireplace seatingVisitor parking. LOCATION: Enjoy the proximity to downtown away from its congestion. Steps to the St. Clair streetcar, with quick access. TTC and an easy ride downtown Toronto. Everyday errands are simple: No Frills and an LCBO are right across from the building, with cafes, restaurants and shops along St. Clair West.IDEAL for Professionals, couples, roommates or small families who want a modern suite, outdoor space and a residential side-street entrance close to everything.

MLS®:
C14192092
Type
Rental
Style
Apartment
County
Toronto
Community
Oakwood Village

Listed By

Right At Home Realty
Source
PropTX - IDX
Last checked Nov 18 2026 at 8:03 PM GMT+0000
Bathroom Details
Interior Features
  • Carpet Free
Property Features
  • Foundation: Concrete
Heating and Cooling
  • Forced Air
  • Central Air
Exterior Features
  • Concrete
Utility Information
  • Fuel: Gas
  • Energy: Energy Certificate: No
Garage
  • None
Location
   
Calculate drive times to this property
 
Powered by INRIX® Drive Time

Powered by Walk Score®
Disclaimer: Copyright 2026 Toronto IDX. All rights reserved. This information is deemed reliable, but not guaranteed. The information being provided is for consumers’ personal, non-commercial use and may not be used for any purpose other than to identify prospective properties consumers may be interested in purchasing. Data last updated 11/18/26 12:03

