180 Front Street E Ph05 Toronto, ON M5A 0A9
Listing Courtesy of: PropTX - IDX / Listed By: Remax Your Community Realty

  180 Front Street E Ph05 Toronto, ON M5A 0A9

Active
$1,532 (USD)

2
BED
1
BATH
0-499
SQFT

Description

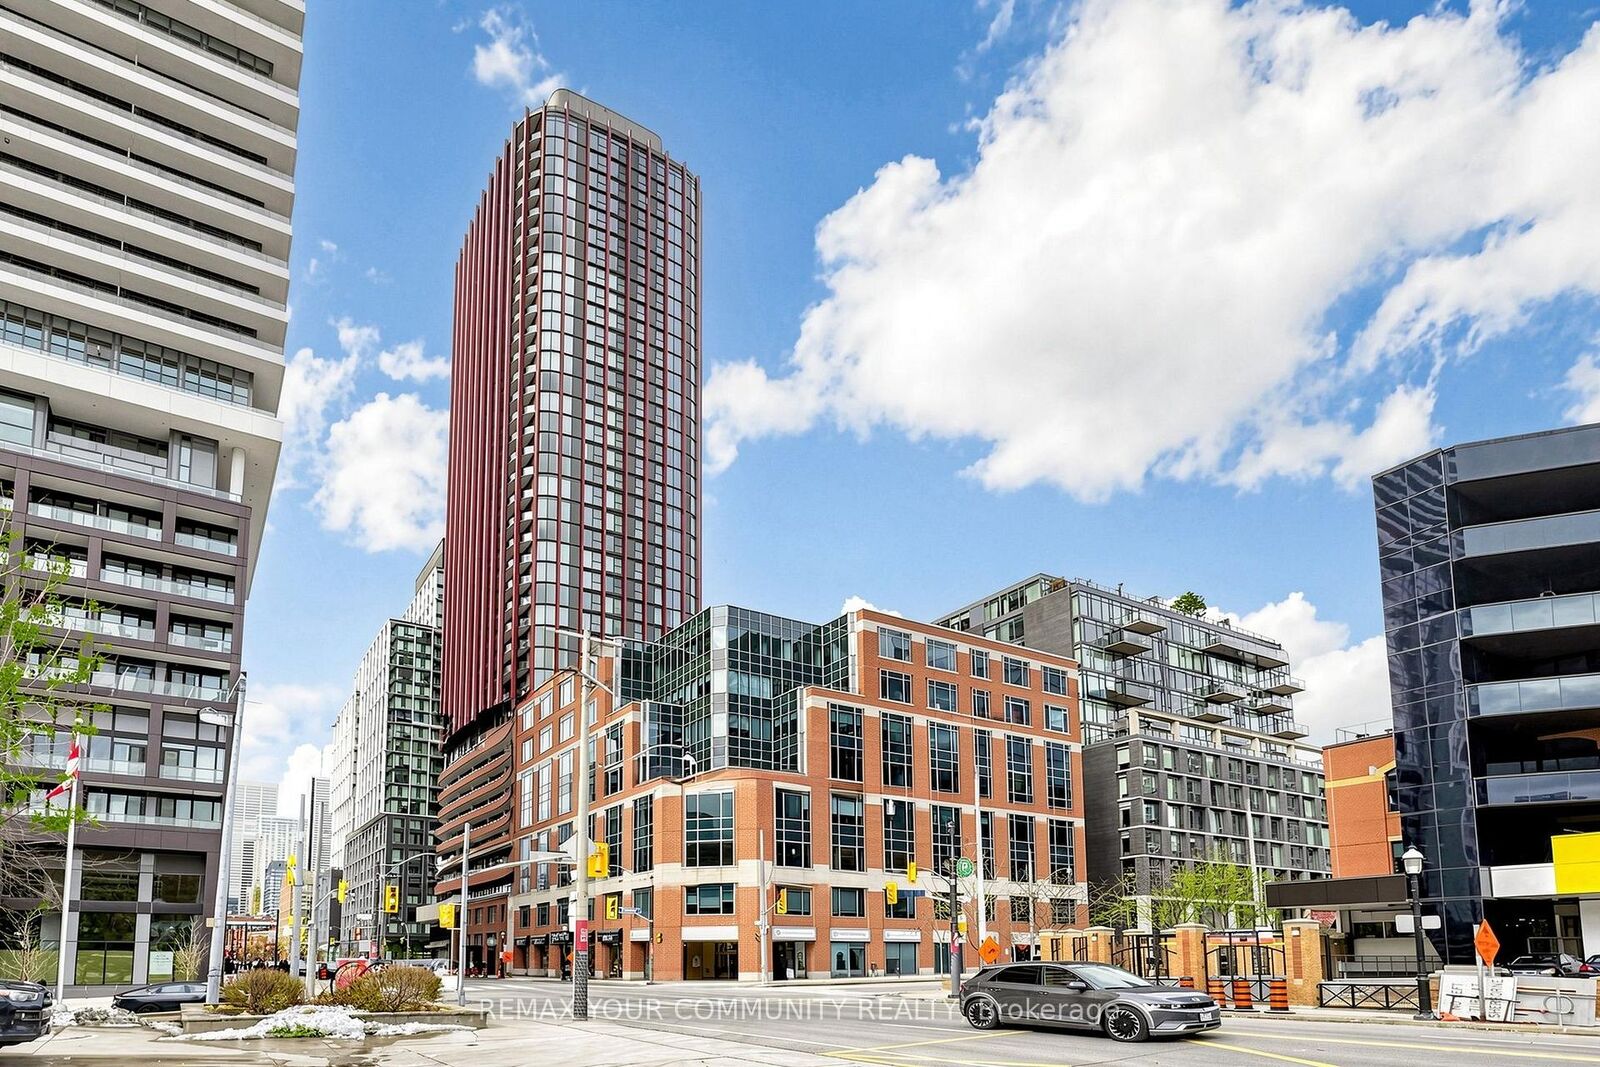
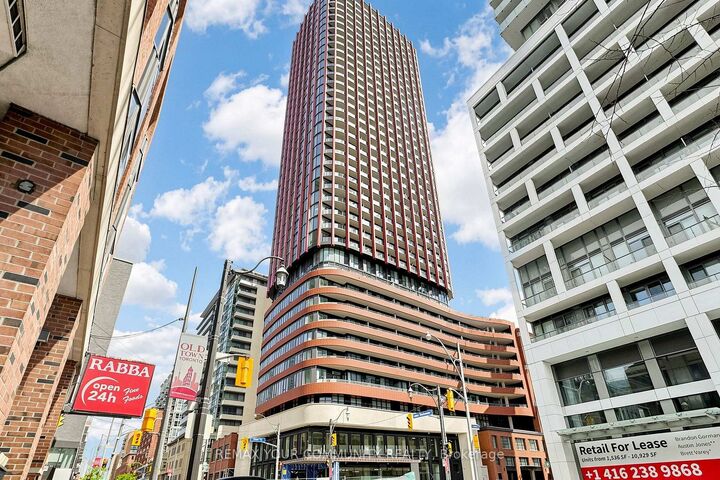
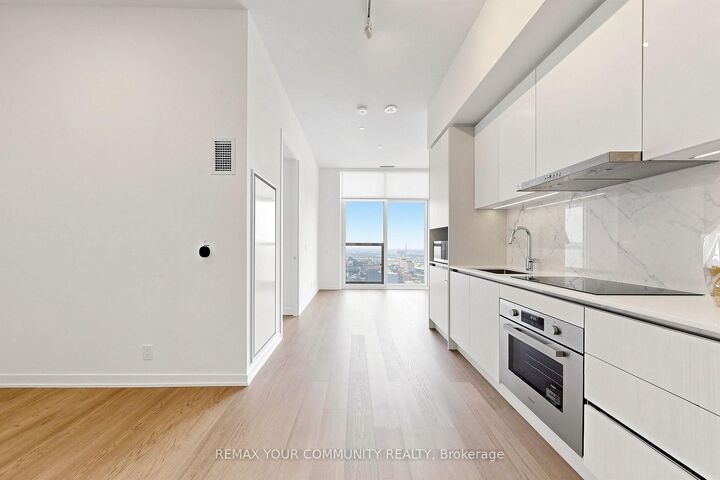
Experience Elite Top-Floor Luxury In The Highly Anticipated Whitfield Condos! This stunning, brand-new Penthouse suite (PHO5) offers the ultimate in premium Front Street Living with the absolute peace of having no overhead neighbours. Designed to impress, this functional 1-bedroom plus den layout features soaring, penthouse-exclusive 10-foot smooth ceilings that flood the space with natural light from its sunny, unobstructed eastern exposure. The versatile, spacious den offers the perfect dedicated workspace for remote professionals. Indulge in a chef-inspired kitchen boasting high-gloss, duo-tone cabinetry, premium quartz countertops, a seamless porcelain slab backsplash, and fully integrated, upgraded built-in appliances (including a wall oven, microwave, and custom-panelled fridge and dishwasher). Bonus: High-speed Bell FIBE Internet is included in the rent! Enjoy state-of-the-art, smartphone-enabled touchless access to world-class building amenities: a fully equipped gym with a Yoga studio, a dedicated co-work lounge and private meeting room, a Sports Bar, Games & Social lounges, a media theatre room, an expansive outdoor terrace with a replace and BBQs, a pet spa, and 24-hour concierge. Boasting a near-perfect transit score, you are a 1-minute walk to the 504 King Streetcar (just3-4 minutes to King Station & the Financial District) and steps to the St. Lawrence Market, Distillery District, Berczy Park, the Waterfront, Union Station, and the PATH. Simply move in and enjoy elevated penthouse living at its finest!

MLS®:
C13576868
Type
Rental
Building Name
Whitfield
Style
Apartment
Views
Clear, Panoramic, City, Downtown, Skyline, Lake
County
Toronto
Community
Moss Park

Listed By

Remax Your Community Realty
Source
PropTX - IDX
Last checked Jul 18 2026 at 4:43 AM GMT+0000
Bathroom Details
Interior Features
  • Built-In Oven
  • Carpet Free
  • Countertop Range
Heating and Cooling
  • Forced Air
  • Central Air
Exterior Features
  • Concrete
Utility Information
  • Fuel: Gas
  • Energy: Energy Certificate: No
Garage
  • None
Location
   
Calculate drive times to this property
 
Powered by INRIX® Drive Time

Powered by Walk Score®
Disclaimer: Copyright 2026 Toronto IDX. All rights reserved. This information is deemed reliable, but not guaranteed. The information being provided is for consumers’ personal, non-commercial use and may not be used for any purpose other than to identify prospective properties consumers may be interested in purchasing. Data last updated 7/17/26 21:43

