1815 Yonge Street 602 Toronto, ON M4T 2A4
Listing Courtesy of: PropTX - IDX / Listed By: Remax Your Community Realty

  1815 Yonge Street 602 Toronto, ON M4T 2A4

Active
$2,310 (USD)

2
BED
2
BATH
500-599
SQFT

Description

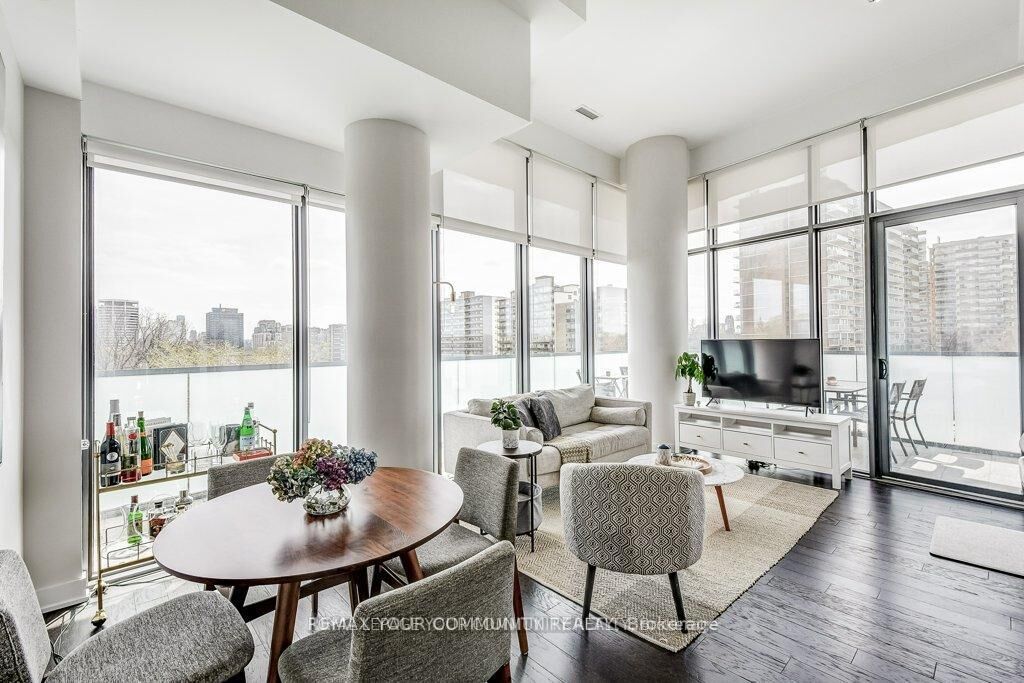
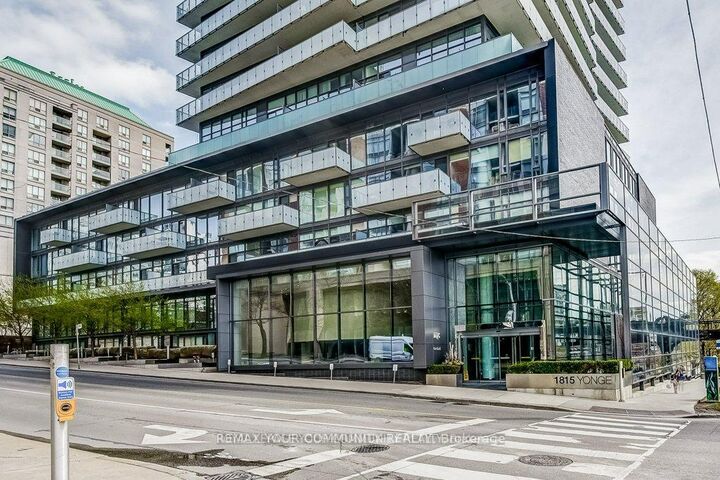
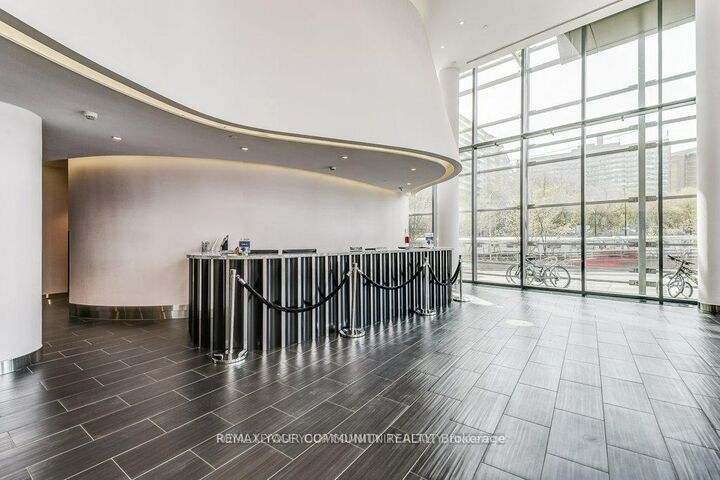
Welcome to prestigious MYC condos in the heart of midtown. This stunning sun filled corner unit with 2 generously sized bedrooms and 2 full baths provides an unbeatable combo of style, comfort and location. Features 12ft ceilings, floor to ceilings windows, unbeatable views from the 300sq ft wraparound terrace overlooking the beautifully treed Gardner Beltline. Open concept living with modern kitchen including s/s appliances and sleek Cavolini cabinetry throughout kitchen and bathrooms. Both bedrooms have floor to ceiling windows with custom black out roller shades and generous closets. Upgraded hardwood flooring throughout, marble counters, all existing light fixtures and custom blinds. Step outside to your terrace from kitchen or primary bedroom and enjoy your morning coffee or glass of wine on this rare oversized terrace. This condo showcases urban living at its best with fabulous shopping and dining not to mention public transportation at your doorstep. New washer/dryer and dishwasher. Fridge, stove and microwave included. Rooftop terrace with fireplace and barbeques. 24 hr concierge, guest parking, movie theatre, guest suite. Freshly painted for your enjoyment. Oversize locker and 1 exclusive parking spot included. Don't miss this amazing unit in a well managed building that has upscale amenities offering a truly urban lifestyle in a demand location.

MLS®:
C13638430
Type
Rental
Building Name
Merton Yonge Condominium
Style
1 Storey/Apt
Views
Trees/Woods, Park/Greenbelt, City, Downtown, Skyline
County
Toronto
Community
Mount Pleasant East

Listed By

Remax Your Community Realty
Source
PropTX - IDX
Last checked Aug 5 2026 at 6:54 PM GMT+0000
Bathroom Details
Interior Features
  • Auto Garage Door Remote
  • Carpet Free
  • Separate Hydro Meter
  • Separate Heating Controls
  • Primary Bedroom - Main Floor
Heating and Cooling
  • Heat Pump
  • Central Air
Exterior Features
  • Brick
  • Concrete
Utility Information
  • Fuel: Electric
  • Energy: Energy Certificate: No
Garage
  • Underground
Parking
  • Reserved/Assigned
Stories
  • 1
Location
   
Calculate drive times to this property
 
Powered by INRIX® Drive Time

Powered by Walk Score®
Disclaimer: Copyright 2026 Toronto IDX. All rights reserved. This information is deemed reliable, but not guaranteed. The information being provided is for consumers’ personal, non-commercial use and may not be used for any purpose other than to identify prospective properties consumers may be interested in purchasing. Data last updated 8/5/26 11:54

