

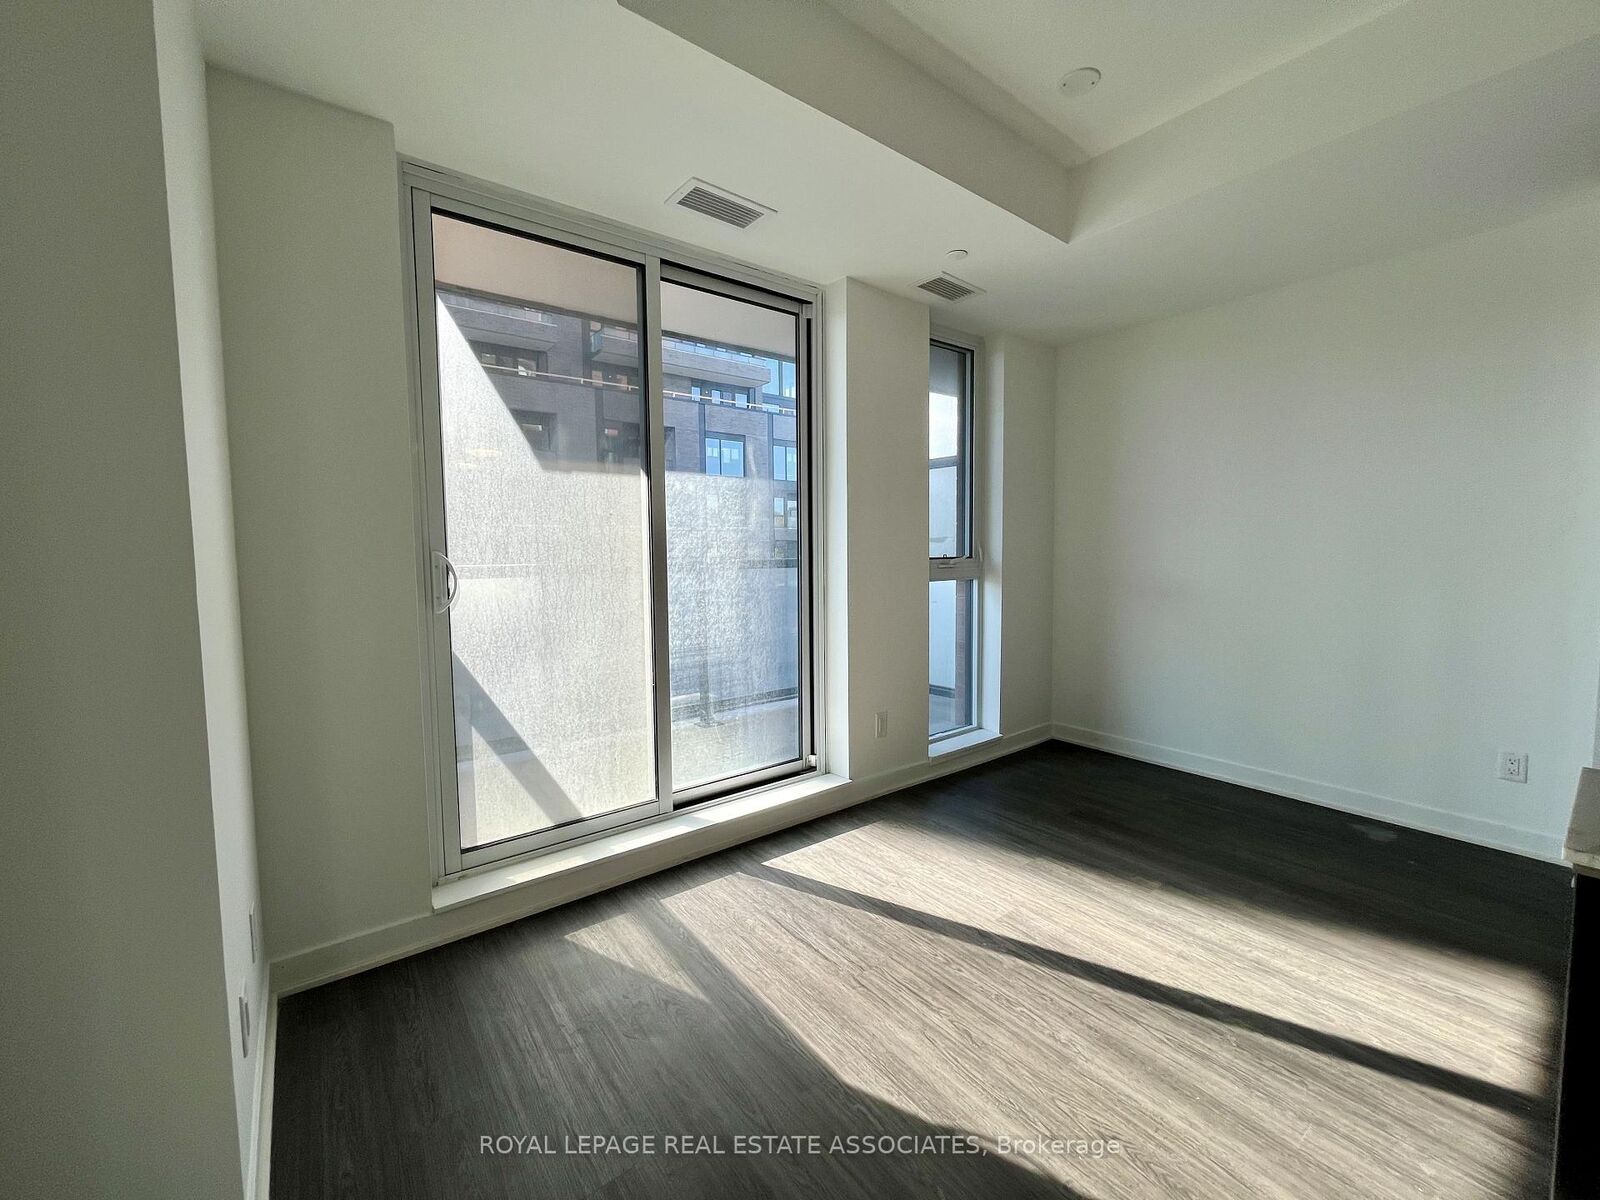
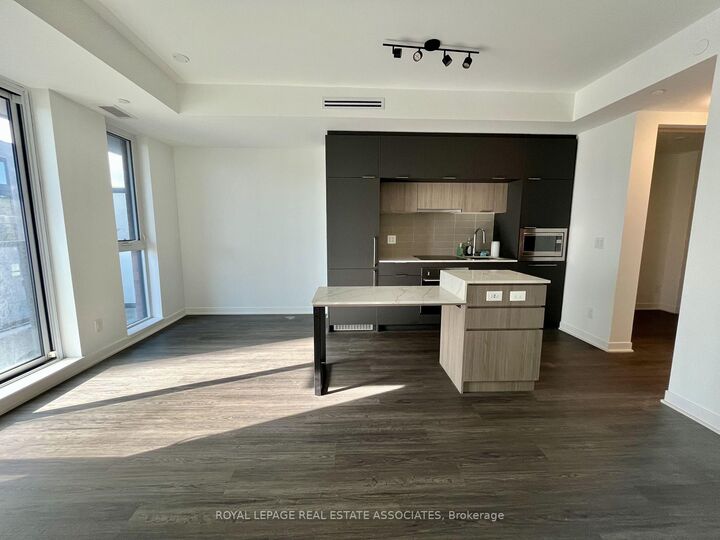
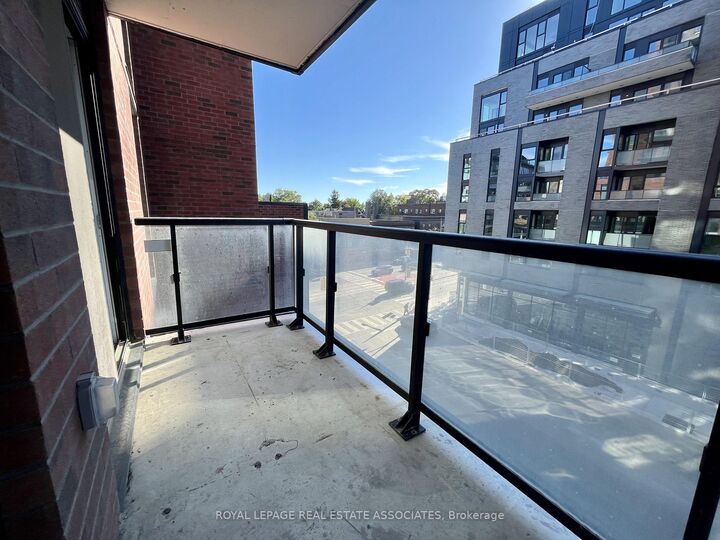
Listing Courtesy of: PropTX - IDX / Listed By: Royal Lepage Real Estate Associates
185 Alberta Avenue 409 Toronto, ON M6C 1C5
Active
$1,473 (USD)
MLS®:
C14173180
C14173180
Type
Rental
Rental
Style
Apartment
Apartment
County
Toronto
Toronto
Community
Oakwood Village
Oakwood Village
Listed By
Royal Lepage Real Estate Associates
Source
PropTX - IDX
Last checked Nov 12 2026 at 11:40 AM GMT+0000
PropTX - IDX
Last checked Nov 12 2026 at 11:40 AM GMT+0000
Bathroom Details
Interior Features
- Carpet Free
Heating and Cooling
- Forced Air
- Central Air
Exterior Features
- Brick
- Concrete
Utility Information
- Fuel: Gas
- Energy: Energy Certificate: No
Garage
- None
Parking
- Underground
Location
Disclaimer: Copyright 2026 Toronto IDX. All rights reserved. This information is deemed reliable, but not guaranteed. The information being provided is for consumers’ personal, non-commercial use and may not be used for any purpose other than to identify prospective properties consumers may be interested in purchasing. Data last updated 11/12/26 03:40


Description